Stunning Whole House Custom Cabinets at the Walters Parade Home
The Walters Parade Home in Kaysville, Utah, stands as a premier showcase of exceptional woodworking and bespoke interior design, featured proudly as part of the 2026 Parade of Homes. Constructed by Farr Built Homes for homeowners Julie and Brad Walters, this extraordinary residential project demanded meticulous planning and comprehensive whole house custom cabinets spanning nearly every room from top to bottom. The collaborative design process officially kicked off when final drawings were signed off, prompting the expert team to transform detailed architectural plans into the breathtaking finished pieces visible on the tour. Every structural element was engineered to meet high standards of luxury, functionality, and aesthetic harmony throughout the entire property.
Managing a build of this scale requires profound attention to detail, precision engineering, and an expansive inventory of specialized materials. To discover more about our extensive capabilities for residential transformations, visit our main services page. The whole house custom cabinets in this expansive residence encompass hundreds of individual doors and drawers, each custom-built to fit its designated spatial footprint seamlessly. The workload was systematically categorized into distinct production tracks:
- Paint-grade assemblies delivering crisp, colorful architectural accents.
- Non-paint-grade components highlighting natural wood grains and rich stains.
- Specialized multi-finish systems ensuring optimal curing and finishing care.
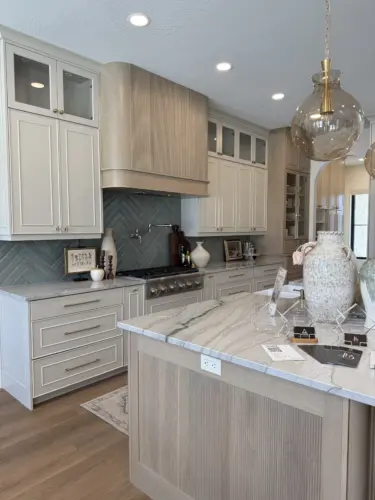
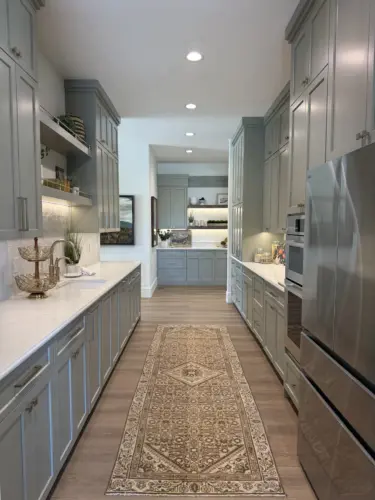
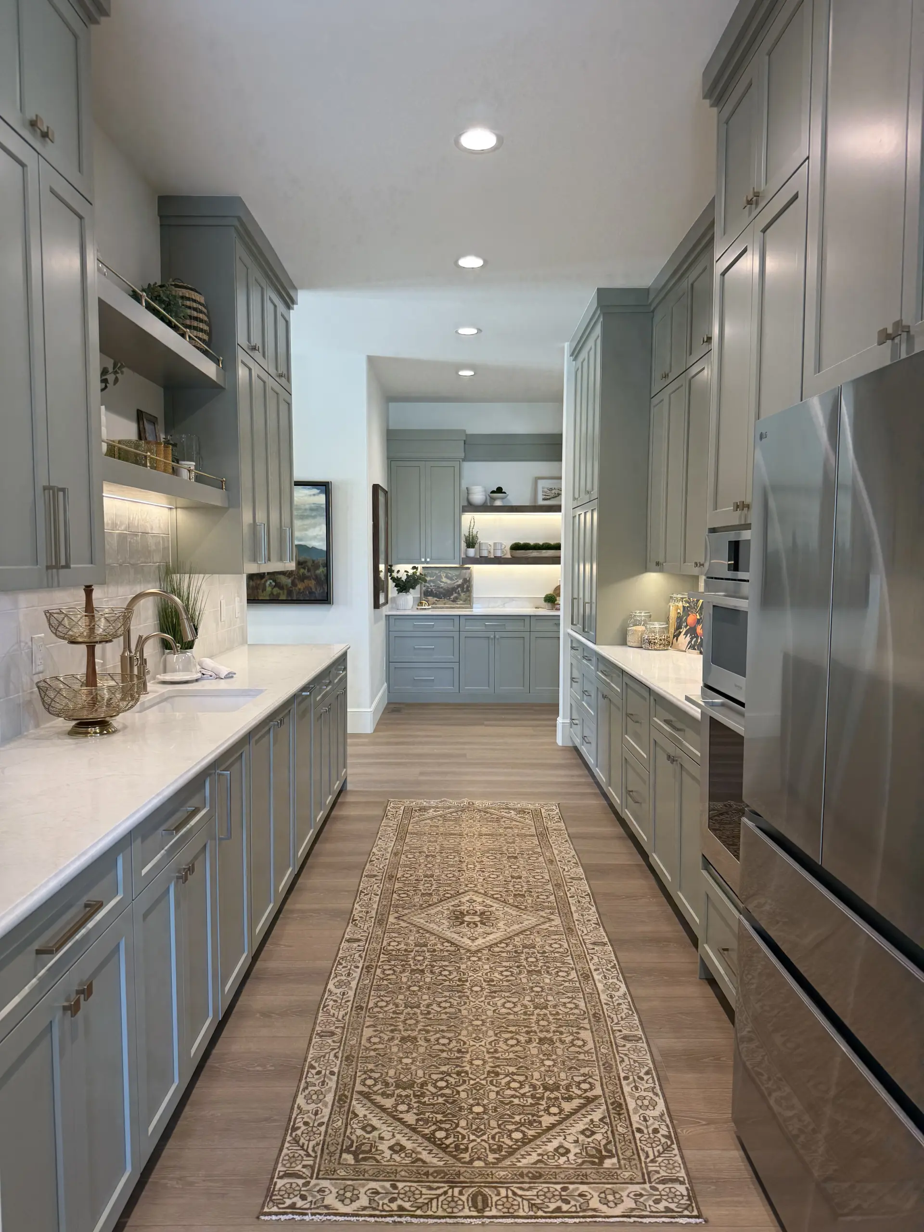
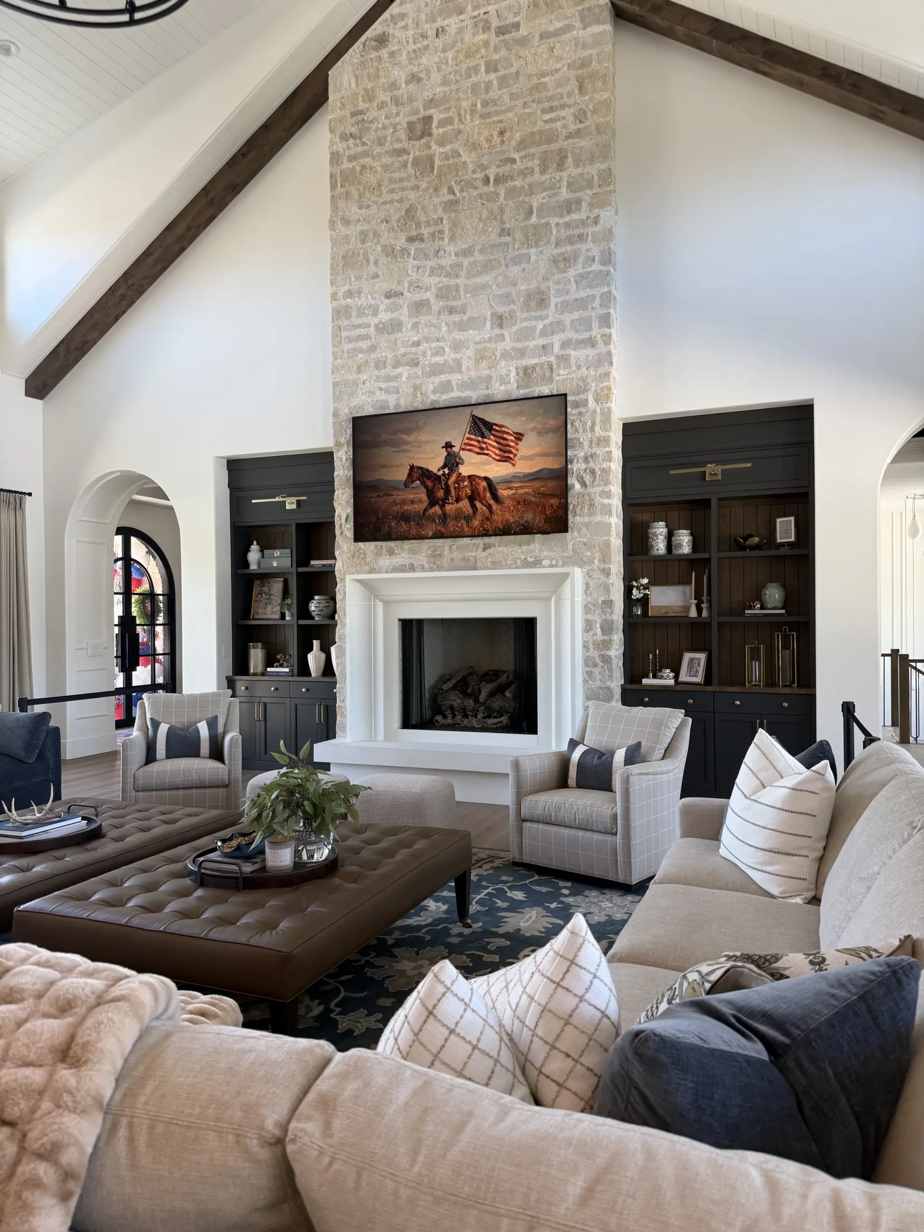
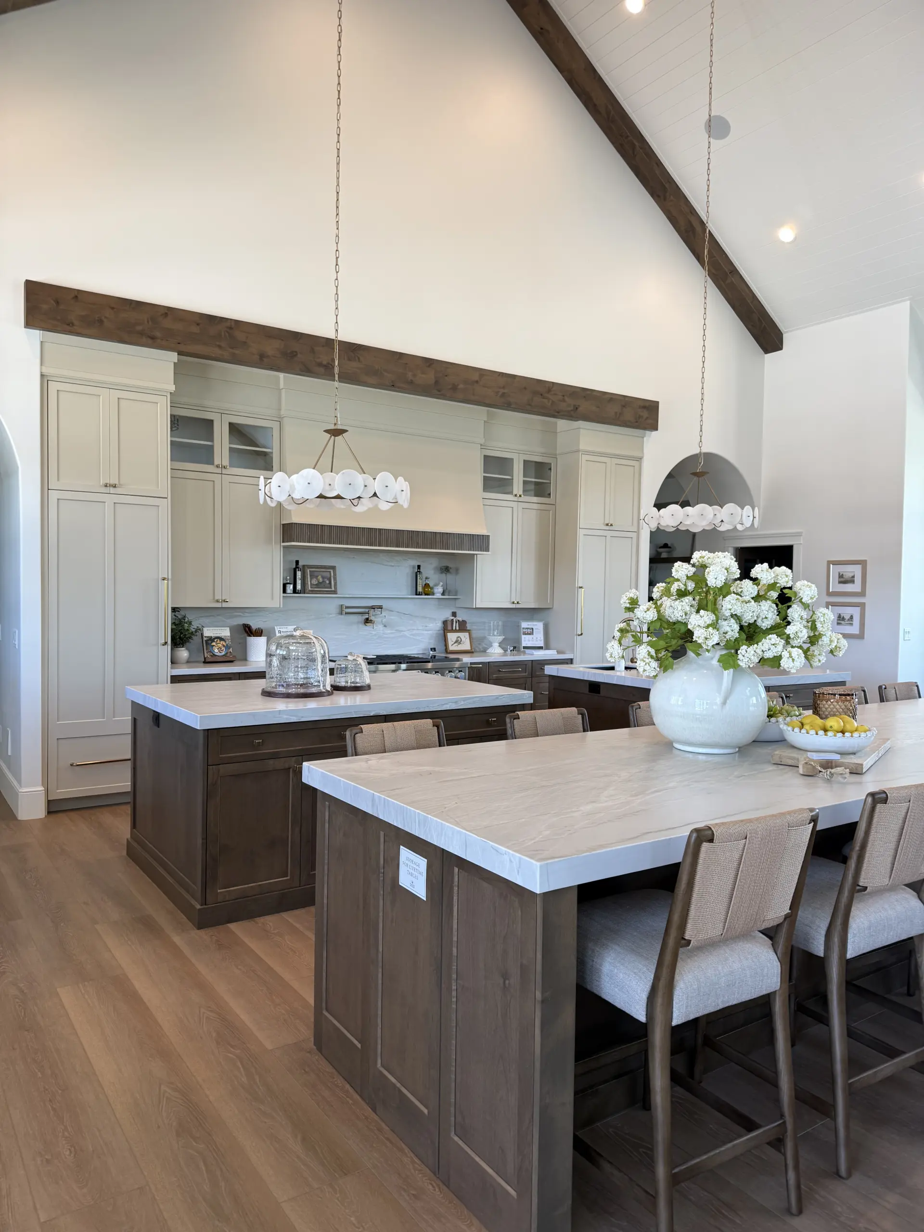
From the striking dark walnut warmth paired with Sherwin-Williams Iron Ore edges in the primary kitchen to the hidden butler’s pantry featuring functional concertina bifold doors, every square foot exhibits superior dedication to craft. The great room integrates these dual finishes effortlessly, while private spaces like the master suite and lower-level entertaining zones showcase personalized aesthetic identities ranging from soft neutral tones to vibrant, nature-inspired hues.
Whole House Custom Cabinets and Tailored Woodworking Solutions
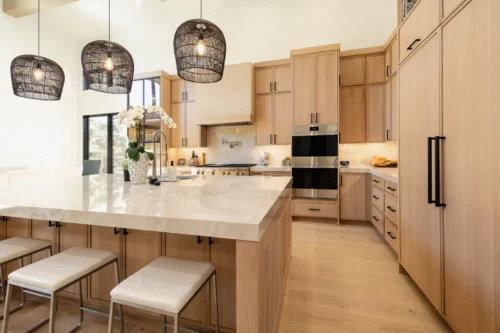
Delivering cohesive whole house custom cabinets across an expansive estate requires an extensive range of specialized woodworking services tailored to diverse functional requirements. The culinary spaces feature thoughtfully designed primary and secondary kitchens equipped with custom islands, integrated storage drawers, and specialized crown moldings that draw the eye upward toward vaulted ceilings. The primary kitchen island serves as a monumental anchor with a built-in table, open shelving, and tactile reeded details, complemented by specialized paper towel drawers designed to keep countertops immaculate and uncluttered.
Beyond the main entertaining areas, the property features specialized utility spaces, custom storage solutions, and secondary residential zones that highlight exceptional versatility. The master suite incorporates select walnut vanities finished with a low-sheen topcoat alongside durable Harding Oak melamine closets outfitted with custom pullouts and elegant gold hanging rods. Downstairs, a fully independent lower-level kitchen utilizes warm neutral cabinetry with modern slab and shaker doors, accompanied by uniquely styled bathroom vanities featuring scalloped toe kicks, reeded top drawers, and playful pastel finishes.
The craftsmanship extends outward to auxiliary structures on the property, including a sophisticated barn addition and a resort-style pool house. These external spaces feature specialized finishes such as Copenhagen-stained alder, coastal blue paint selections, and bespoke hardware configurations like matte black pulls and satin nickel T-bar knobs. Homeowners seeking inspiration for their own unique spaces can explore our extensive portfolio to view a wide array of completed residential and commercial projects.
Meticulous Design Process and Collaborative Approach
Executing a whole house custom cabinets project of this magnitude requires a seamless, highly organized production methodology from initial architectural consultation to final installation day. The process begins with comprehensive design drawings that establish the spatial layout, material selections, and finish schedules for every individual room. By separating manufacturing tracks into paint-grade and non-paint-grade workflows, the workshop ensures that specialized finishing techniques, such as applying wood conditioners to clear alder for even stain absorption, receive the precise time and environment required for flawless results.
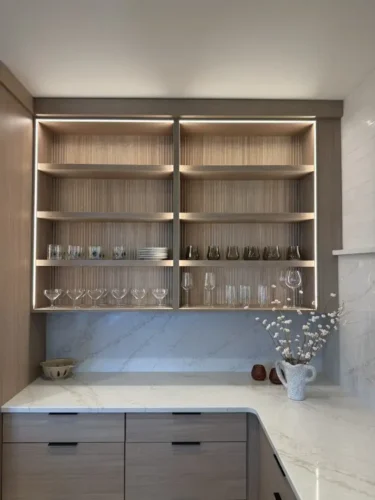
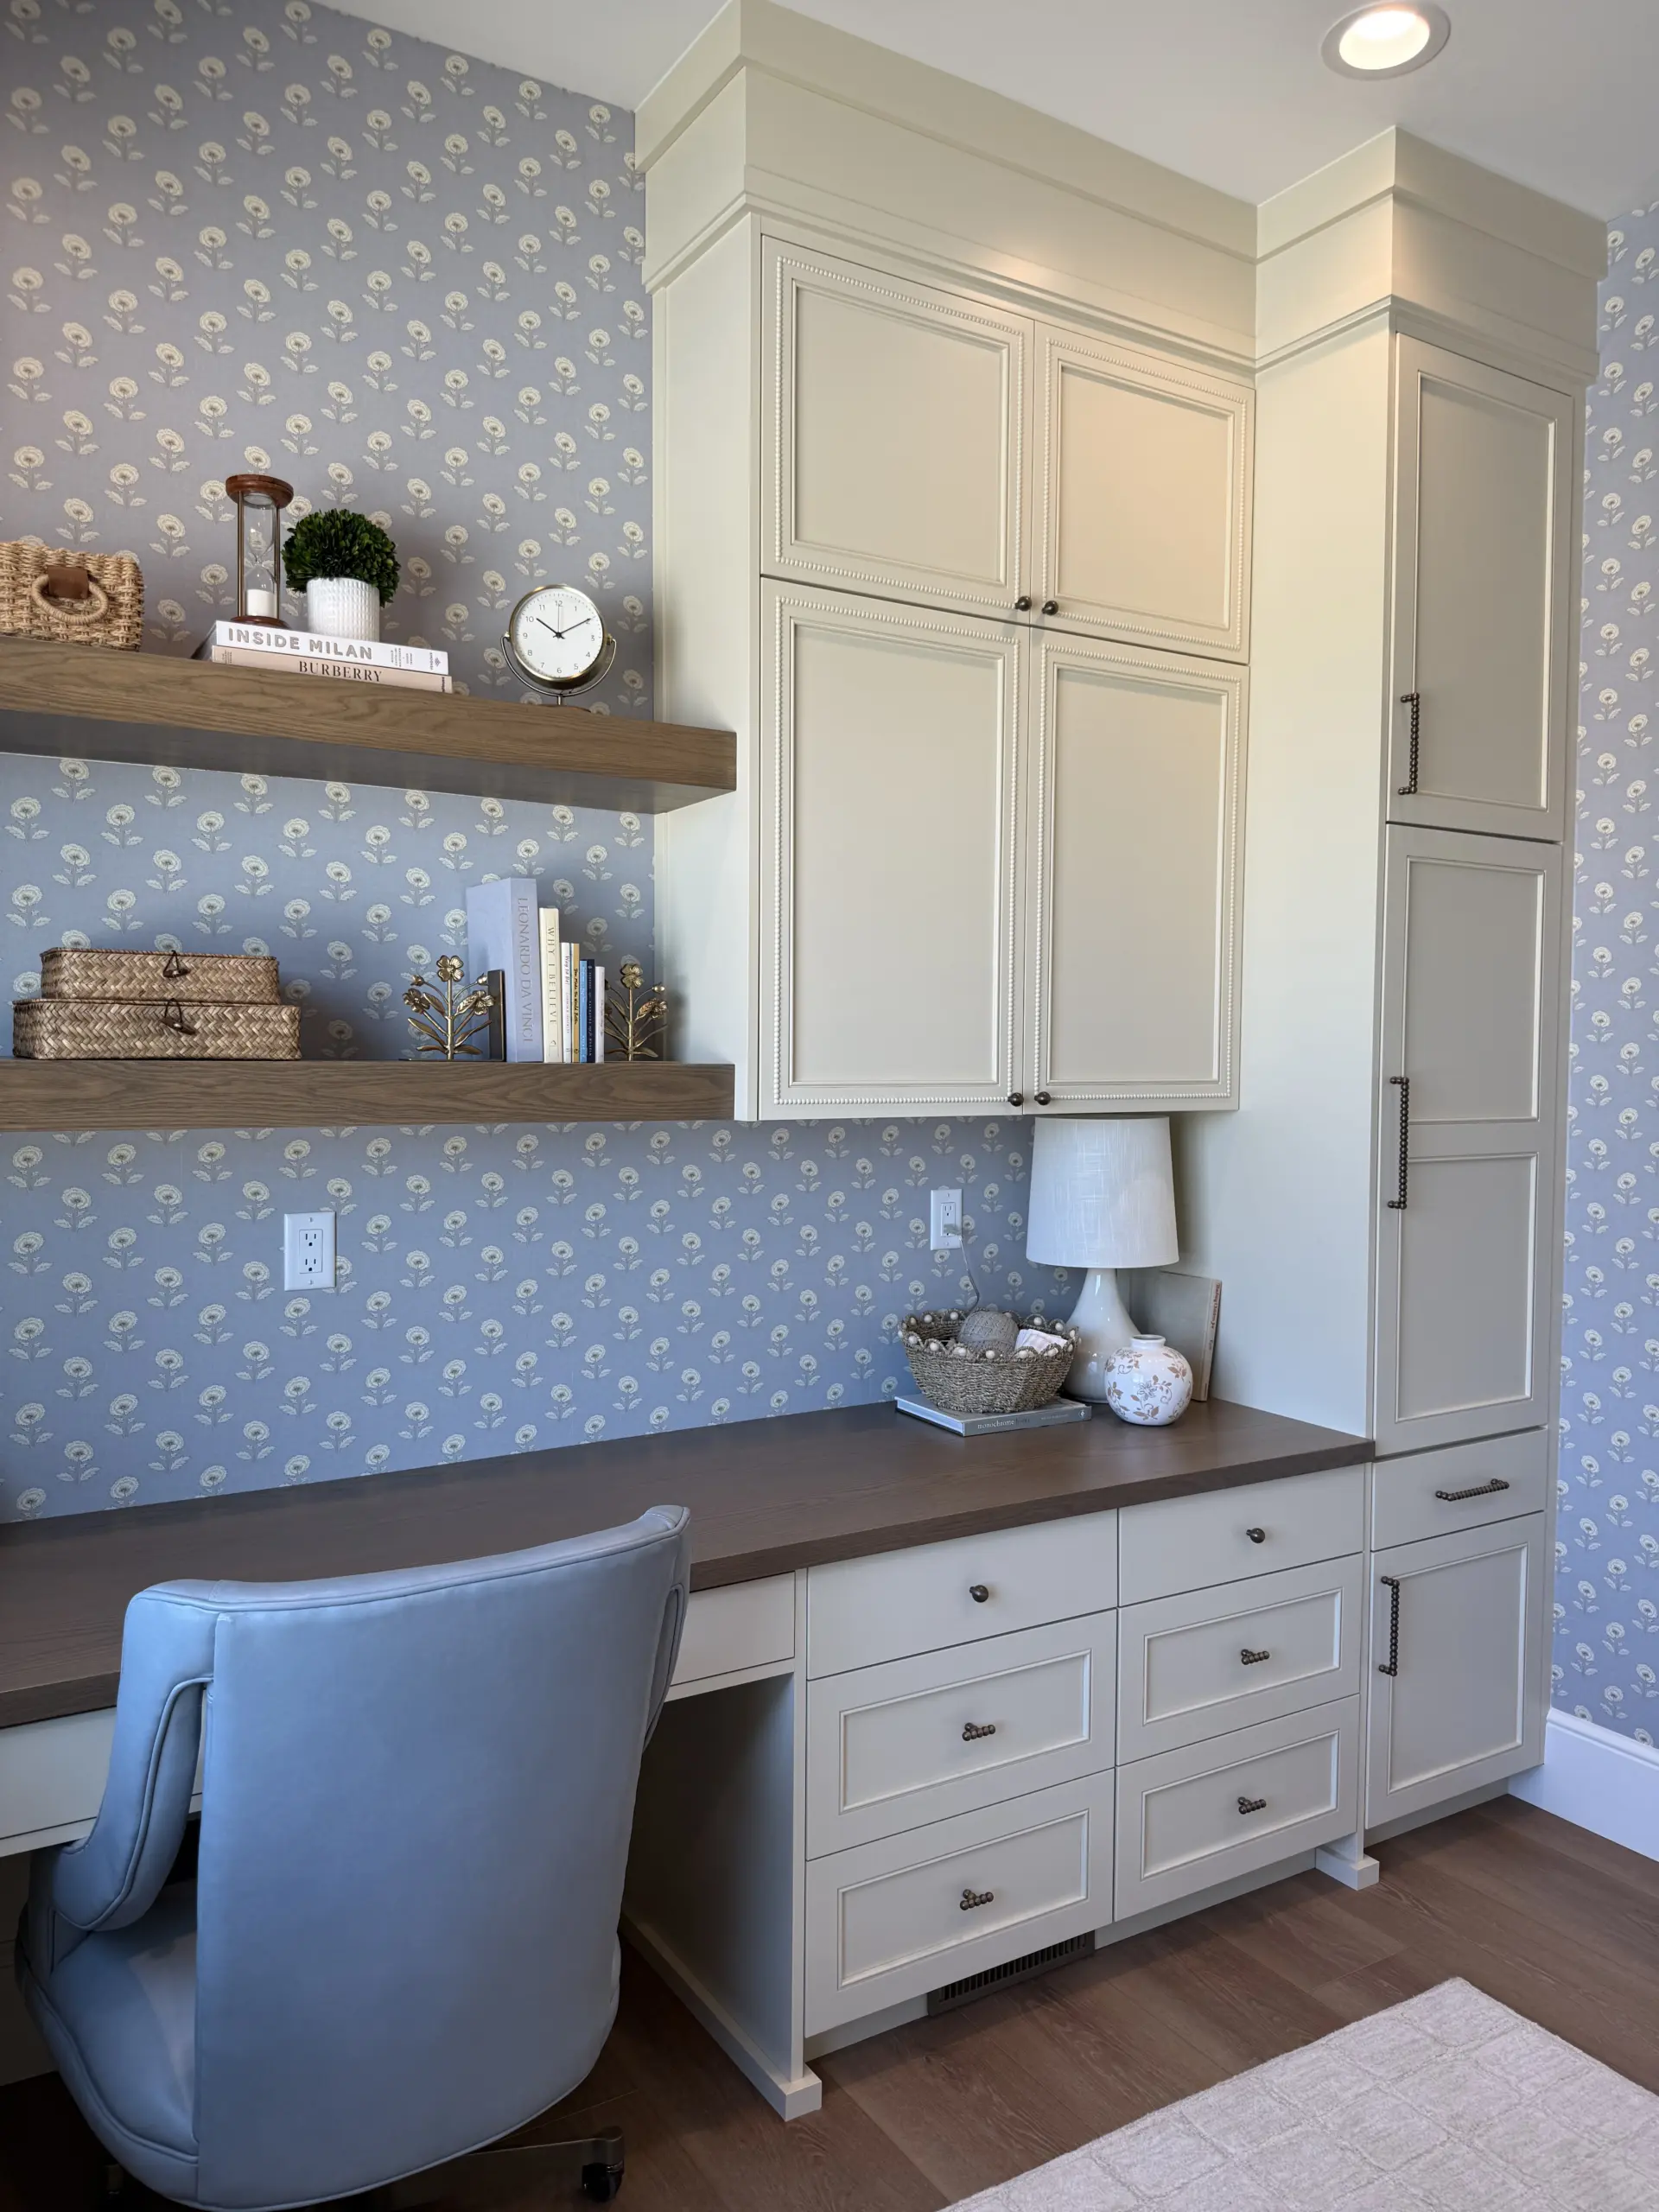
Collaboration between the homeowners, the master builders at Farr Built Homes, and the woodworkers ensures that every functional need and aesthetic preference in the whole house custom cabinets is perfectly addressed. Throughout the workshop phase, specialized features are meticulously constructed, including multi-tier crown stack moldings, custom floating shelves with V-groove shiplap back panels, and highly durable melamine shelving capable of supporting heavy appliances without bowing. Every door style, from classic square shaker profiles to drop-bevel and stepped designs, is carefully calibrated to complement its specific environment.
The rigorous approach extends to hardware integration, where knobs, pulls, and hinges are thoughtfully selected to harmonize with surrounding color palettes, whether utilizing warm brass accents in primary living areas, matte black hardware in rustic barn spaces, or satin nickel finishes in coastal pool environments. To learn more about the artisans behind these intricate designs, take a moment to visit our dedicated about us page and discover our commitment to superior quality.
Lasting Results and Elevated Home Value
The successful completion of the Walters Parade Home demonstrates the profound impact that dedicated whole house custom cabinets can have on an entire residential property. By integrating cohesive design themes, such as carrying the great room’s dual-finish concept throughout the primary living zones, the home achieves a harmonious balance of interconnected elegance and distinct room identities. The careful selection of durable materials, premium hardware, and resilient finishes ensures that these custom installations will withstand decades of daily use while maintaining their pristine visual appeal.
Beyond immediate aesthetic beauty, the integration of custom storage solutions dramatically enhances everyday living convenience. Features like dedicated appliance pantries with bifold doors, specialized craft room work surfaces built from plain-sawn white oak, and precision-engineered closet organizers maximize usable space and promote effortless household organization. The property’s diverse stylistic range proves that whole house custom cabinets can successfully adapt to any architectural theme, whether expressing rustic warmth, modern minimalism, or coastal relaxation.
Ultimately, this showcase home reflects the pinnacle of modern residential construction and interior styling, realized through dedicated teamwork and uncompromising woodworking standards. The finished estate serves as an enduring testament to thoughtful design, offering inspiration for anyone looking to elevate their living environment through exceptional, personalized cabinetry solutions.