Project Overview of the Haslam Parade Home Colorful Cabinets
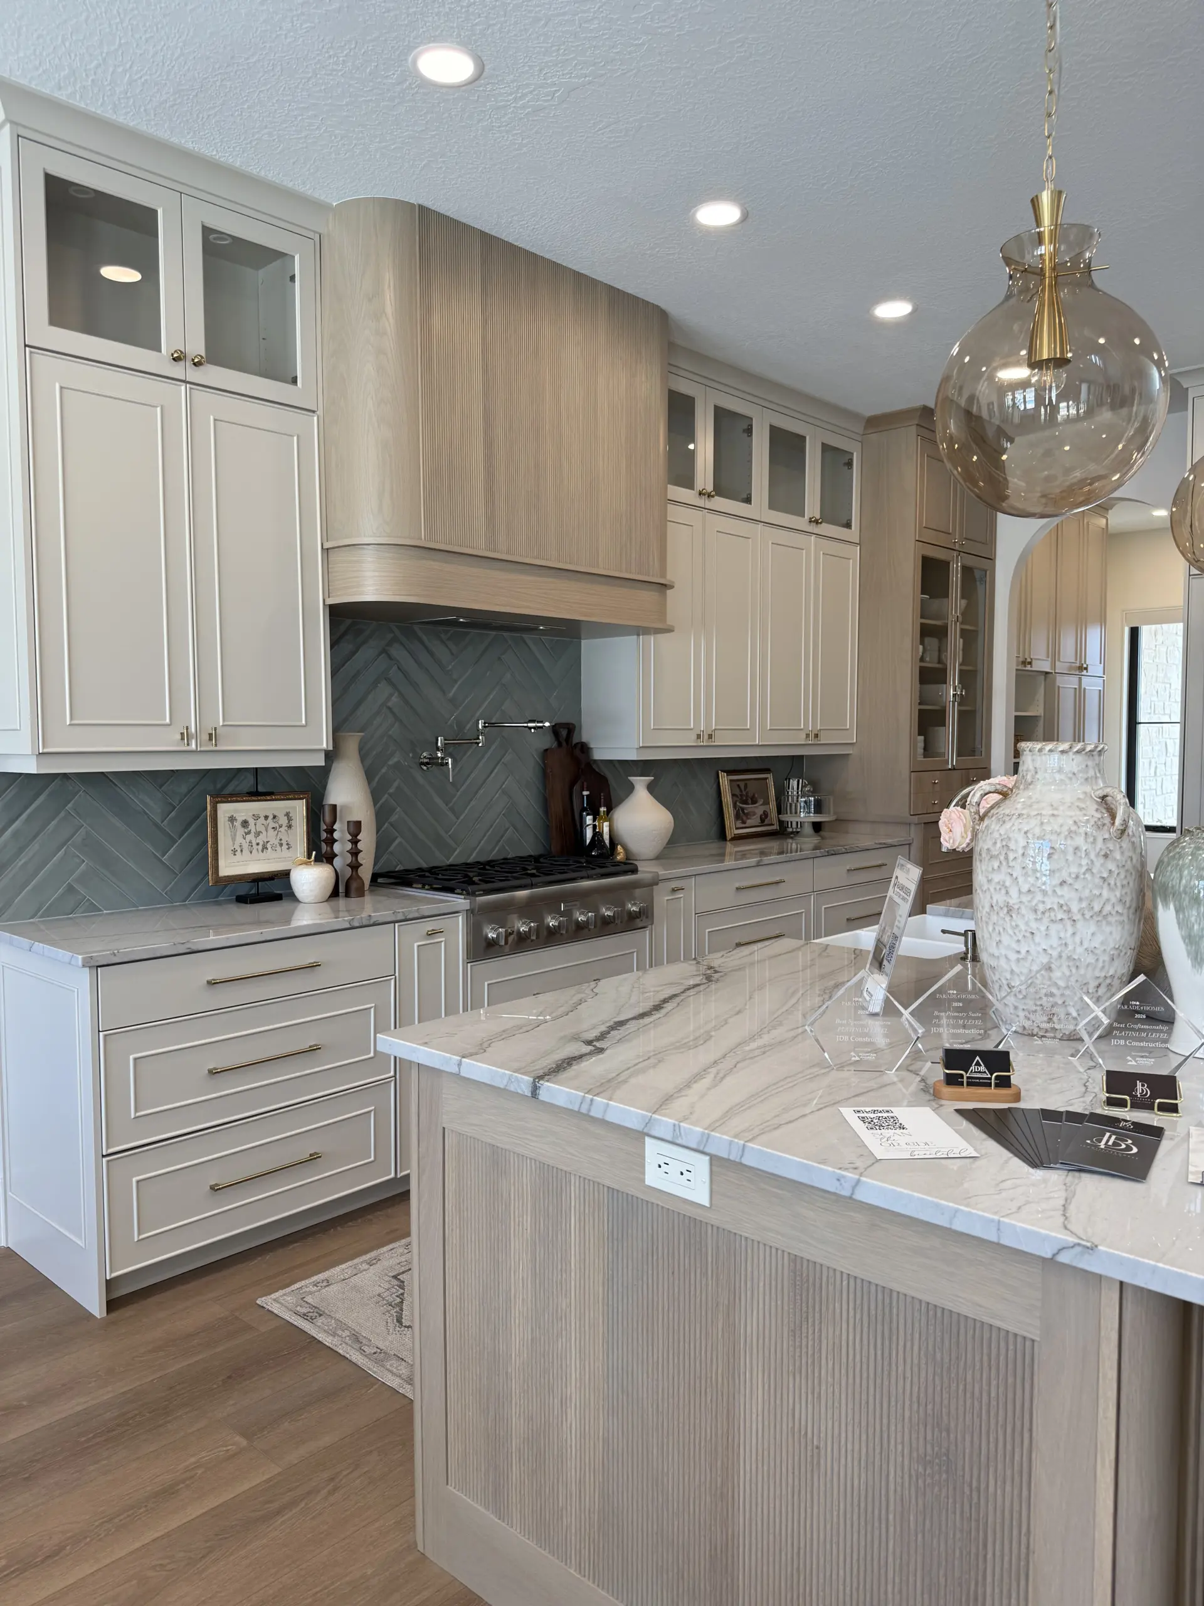
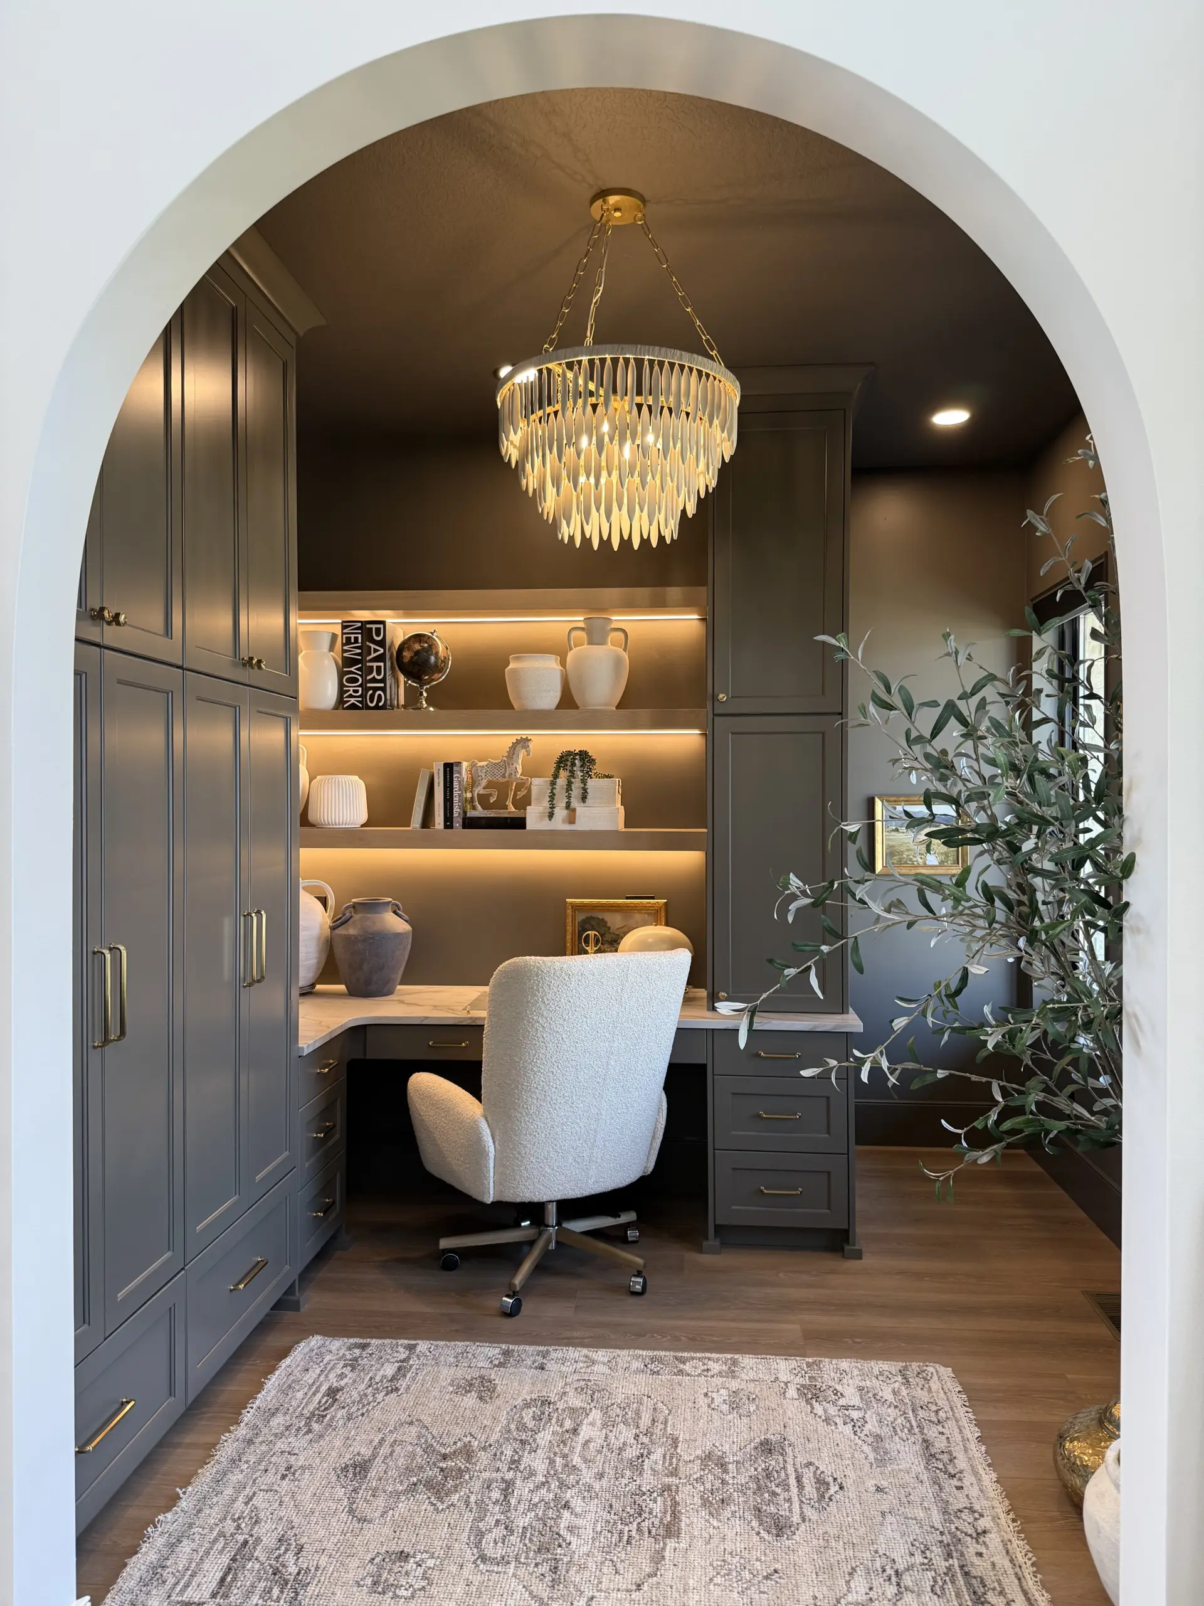
The Haslam Parade Home in South Weber, Utah, brilliantly demonstrates how colorful cabinets can establish the emotional mood and aesthetic signature of an entire residence. Masterfully built by JDB Construction for the prestigious 2026 Parade of Homes, this ambitious residential undertaking provided an extraordinary canvas to craft tailored woodwork for nearly every conceivable space. From a warm, inviting white oak kitchen featuring intricate architectural details to a bold jade green upstairs bathroom and an entirely outfitted standalone pool house, every single room tells its own unique, carefully curated color story.
Following design approval in February 2026, a meticulous phase of planning commenced, focusing heavily on specialized finishes, complex door profiles, and subtle craftsmanship details that reveal themselves slowly upon closer inspection. The heart of this architectural showpiece relies heavily on a dynamic interplay of textures, tones, and high-end materials. Homeowners and design enthusiasts alike can explore comprehensive design resources like the custom cabinets guide to understand the extensive planning required for such a multifaceted undertaking. Every functional zone throughout the residence was thoughtfully engineered to balance visual elegance with uncompromising everyday utility.
Comprehensive Services and Custom Millwork Provided
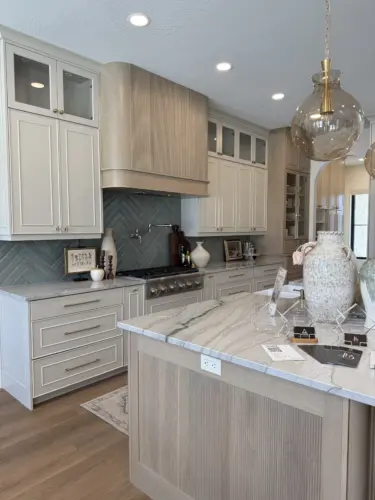
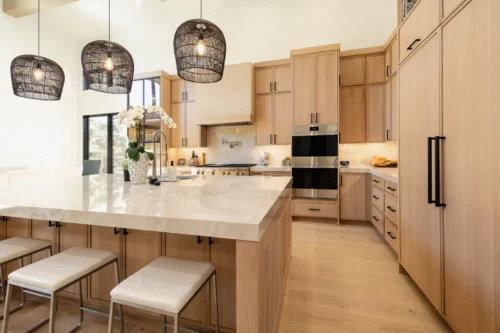
Transforming the architectural vision of the Haslam Parade Home into reality required a diverse array of specialized woodworking and installation services for its colorful cabinets. The kitchen environment seamlessly pairs plain-sawn white oak in a rich Springfield Oak stain for the hutch, study shelves, and striking statement pieces, contrasted by soft maple and MDF perimeter cabinetry painted in Sherwin-Williams Soft Suede. Specialized door construction featuring a 3/8-inch bead and applied molding creates a genuinely furniture-like aesthetic, finished gracefully with an elegant cove crown that elevates the entire vertical space.
- Integration of high-end appliances including concealed refrigerator and freezer columns alongside panel-ready dishwashers
- Advanced storage mechanics such as custom spice and utensil pullouts designed for maximum culinary efficiency
- Specialized pantry storage concealed expertly behind functional pocket doors
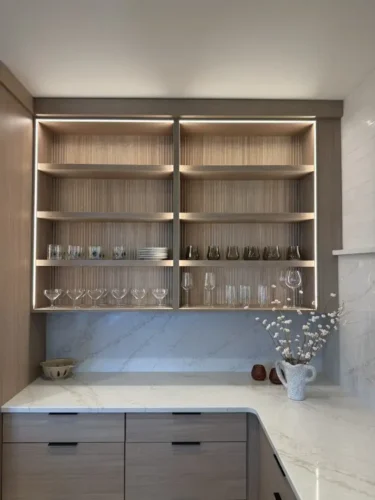
- Innovative floating shelves equipped with precisely routed flush light channels to eliminate visible wiring
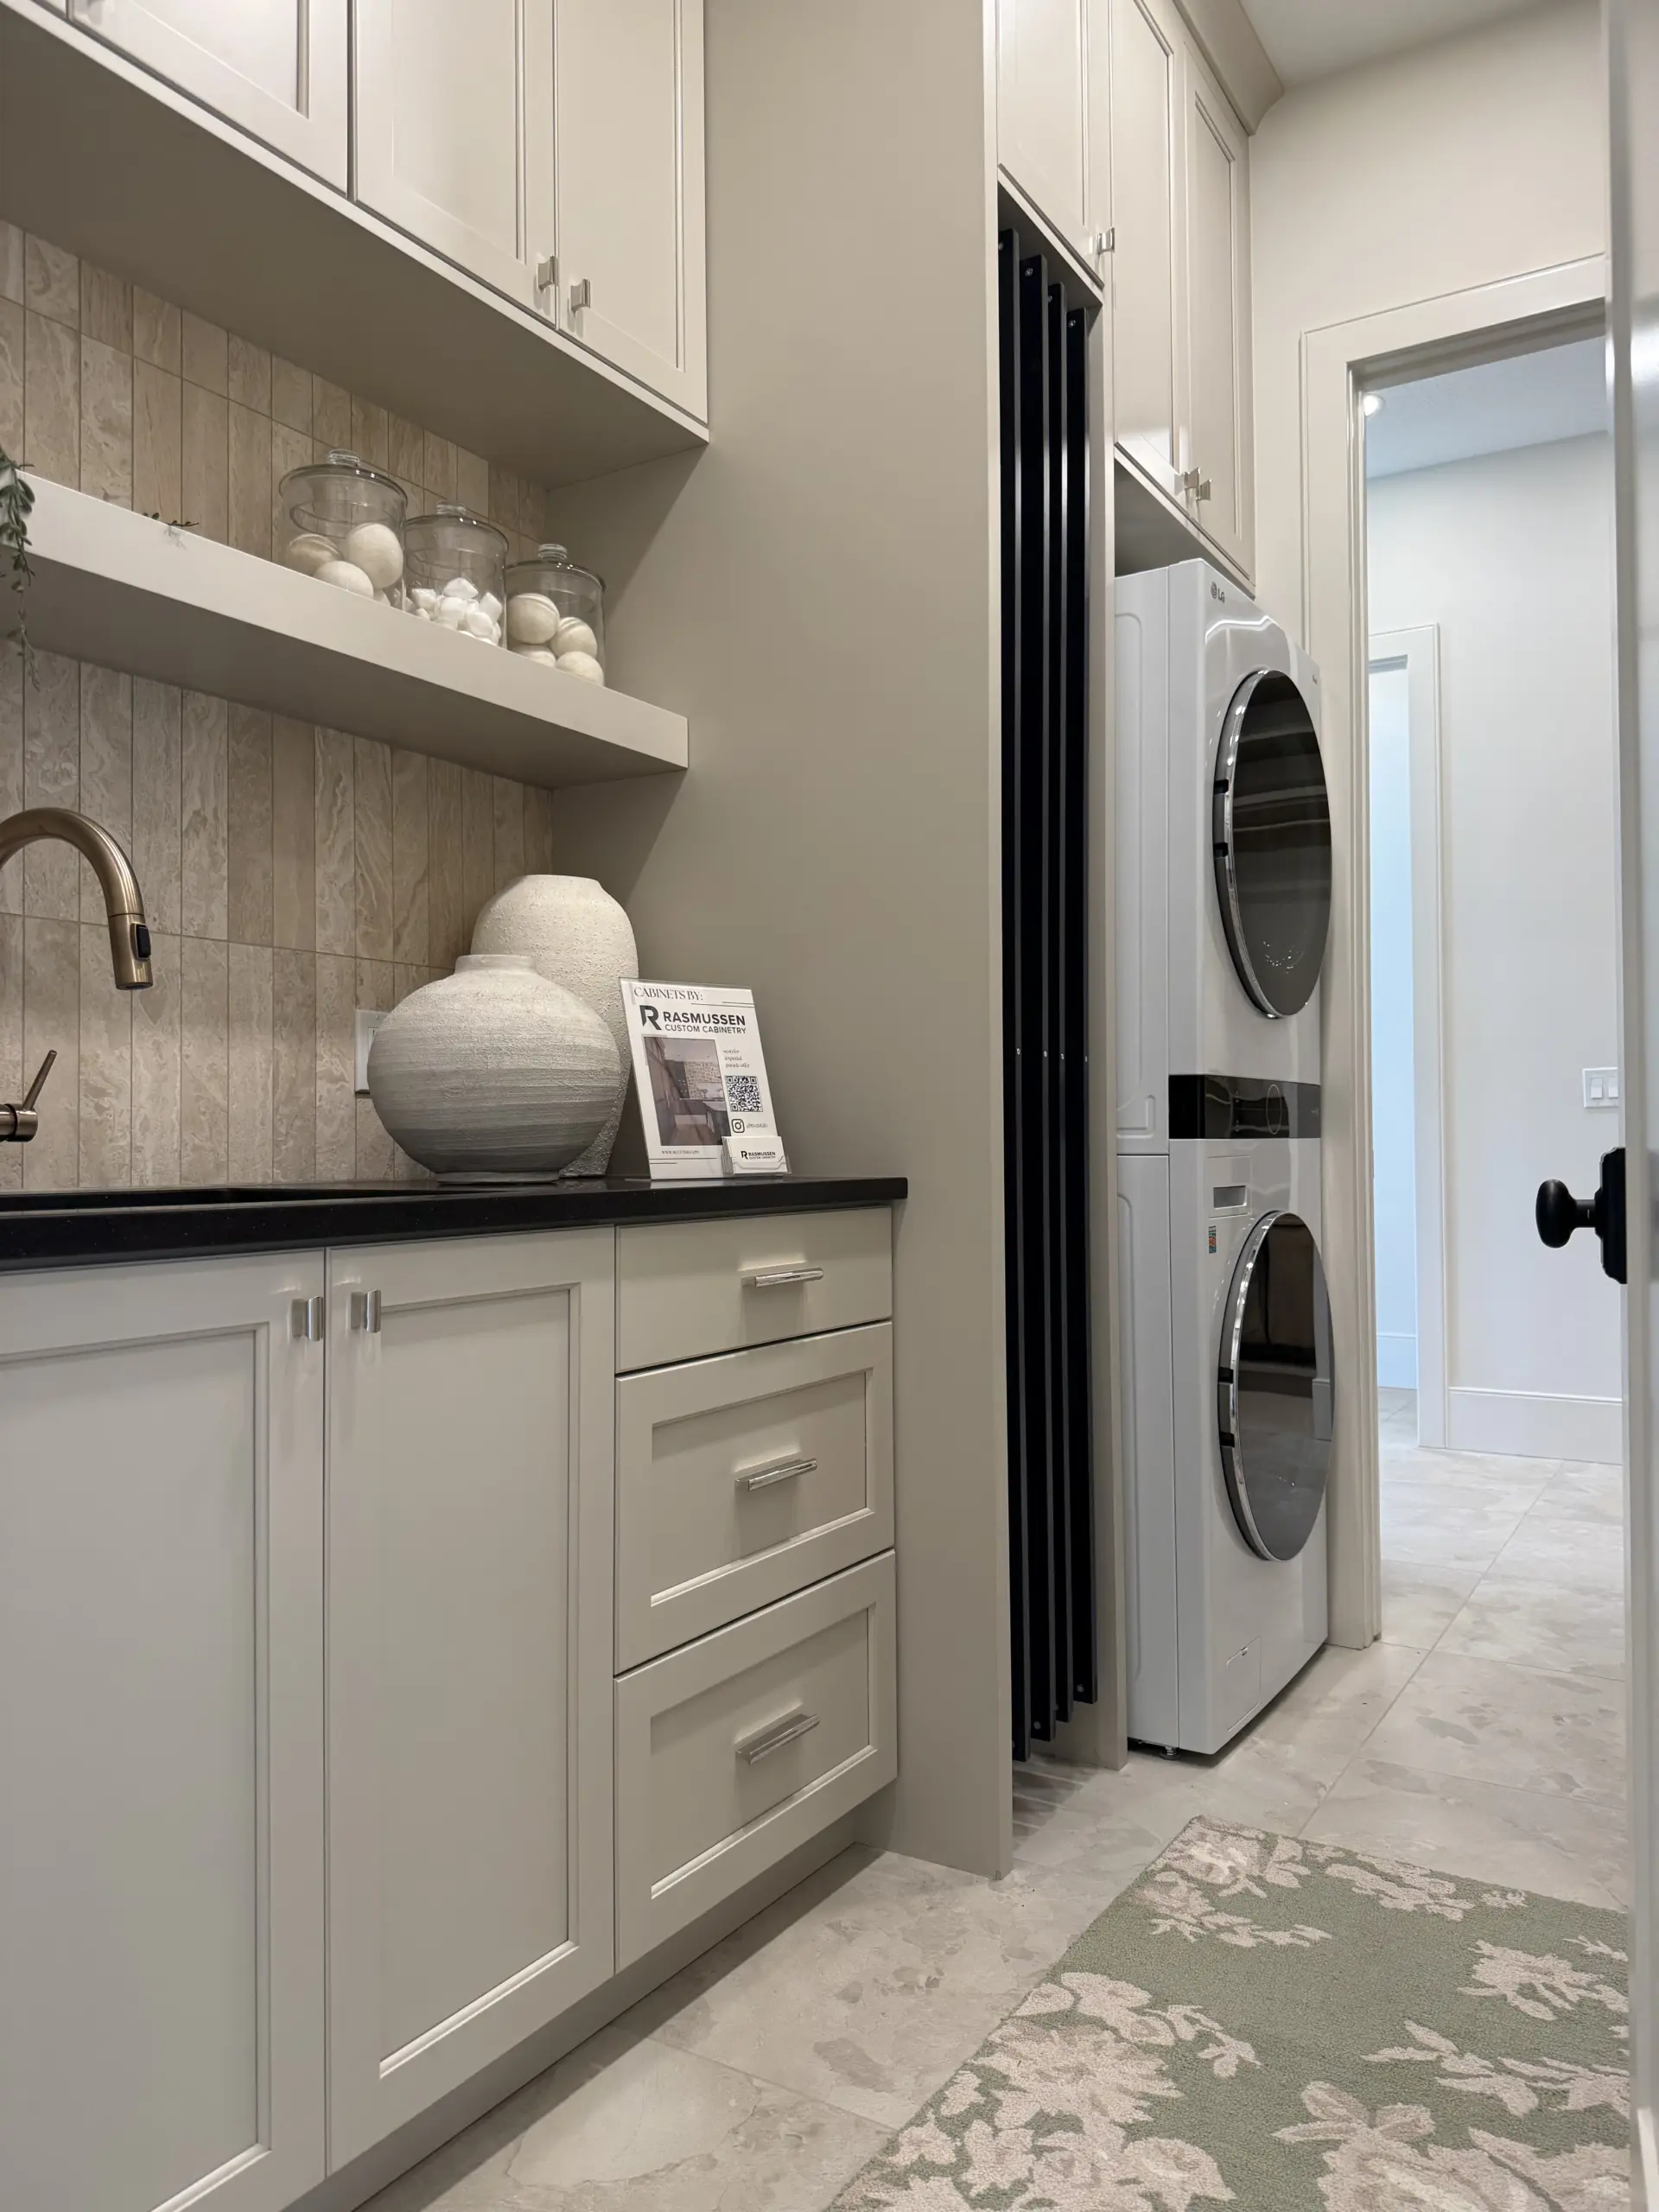
Beyond the primary culinary space, the scope of services extended into heavily utilized utility zones and private suites. The laundry room integrates a clever four-frame black bamboo dry-away system tailored specifically for delicate garments, ensuring practical utility never compromises visual sophistication. To discover more about specialized spatial layouts and tailored storage solutions, visitors can explore the detailed offerings available on the services page. Every component was engineered to blend high performance seamlessly with refined interior architecture.
Process, Approach, and Material Selection
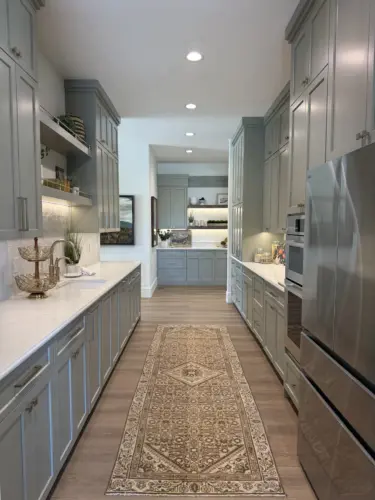
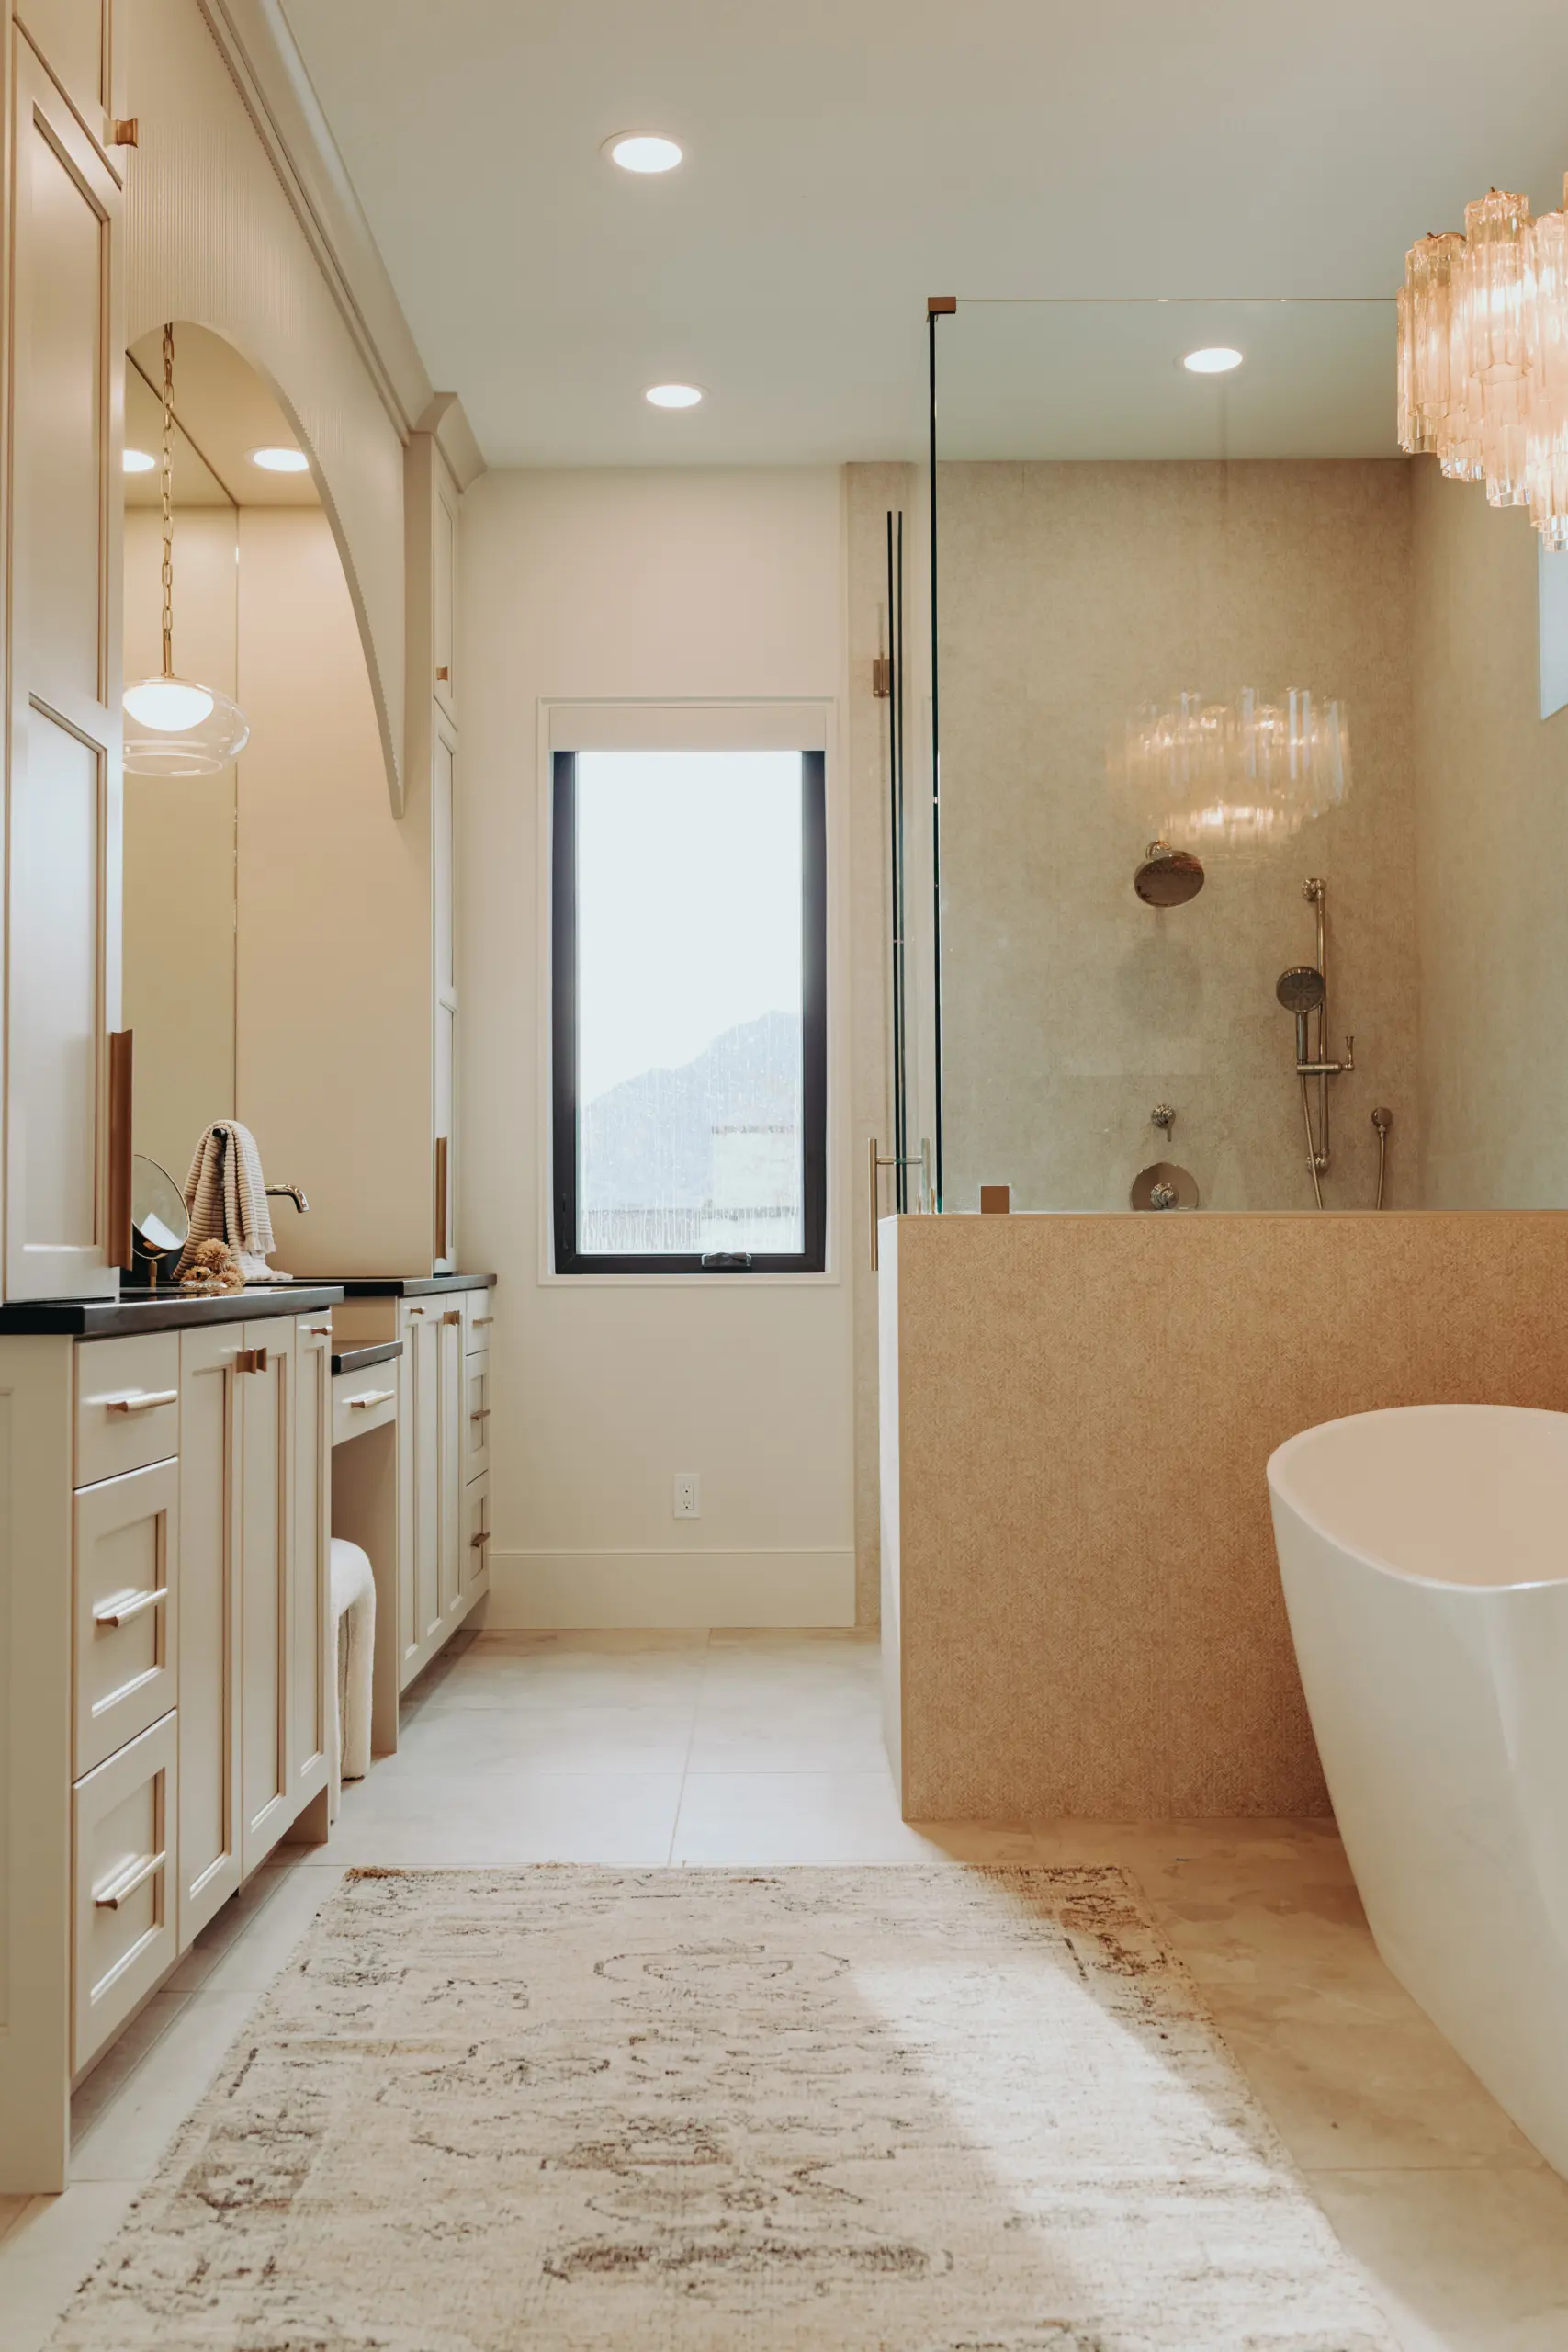
The meticulous execution of the Haslam Parade Home colorful cabinets relied on a disciplined, highly collaborative process that emphasized superior material selection and flawless finishing techniques. Throughout the home, the master bathroom features Soft Suede paint on soft maple cabinetry, incorporating a refined flat door profile accented with a 1/4-inch bead and 1/8-inch cove detail that purposefully echoes the kitchen design language. Meanwhile, the half bathroom embraces dramatic depth through deep PPG Artillery paint applied over heavily textured reeded slab doors, transforming a compact footprint into a tactile, immersive experience.
Upstairs, the upper level bathroom introduces a distinct contemporary flair utilizing Mirlux Super Matte Jade Green melamine on sleek slab doors, offering a surface that is exceptionally soft to the touch and remarkably fingerprint-resistant. The secondary bedroom bath introduces striking drama via a custom HDF door style finished in Sherwin-Williams Cyberspace, a near-black hue that anchors the room with sophisticated contrast. This careful balancing act of colors, textures, and durable substrates ensures that the colorful cabinets in every functional zone deliver a distinct sensory experience while maintaining overall structural and aesthetic continuity throughout the property.
Results, Craftsmanship Value, and Homeowner Inspiration
The completed Haslam Parade Home stands as a testament to the transformative power of colorful cabinets when executed with absolute precision and creative vision. The dedicated pool house structure required finishes capable of withstanding heavy moisture and active summer traffic, prompting the selection of durable textured melamine surfaces. The pool house kitchen features Lujo High Line finishes paired with a striking Black Hills Oak island and hood, all cleanly tied together with a crisp square crown molding that guarantees a thoroughly modern, highly resilient architectural presentation.
The remarkable collaboration between the construction partners and the woodworking team culminated in multiple prestigious awards during the 2026 Parade of Homes event, celebrating superior craftsmanship, innovative spatial design, and exceptional primary suite execution. Those inspired by the exquisite white oak kitchen details, the tactile reeded surfaces, or the serene jade green bath can review past achievements and artistic milestones by browsing through the curated gallery on the portfolio page. This project ultimately proves that when colorful cabinets are designed with an uncompromising commitment to personal identity and structural integrity, they elevate a house into an extraordinary home.