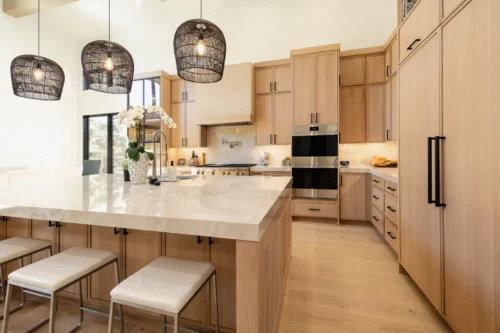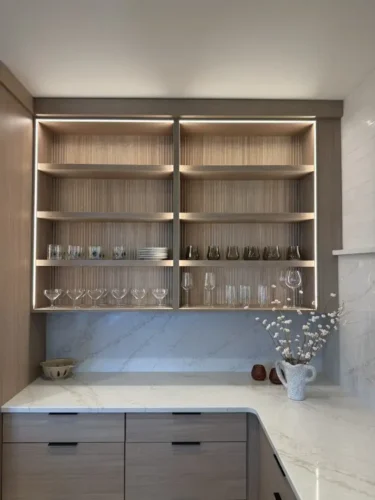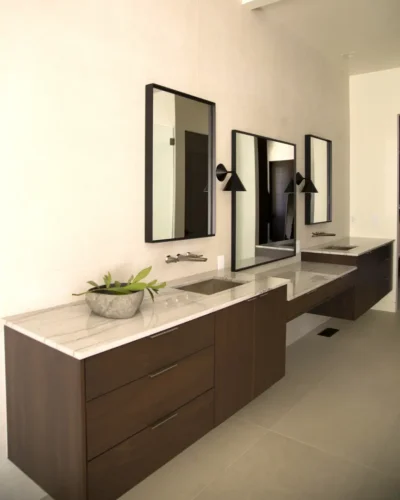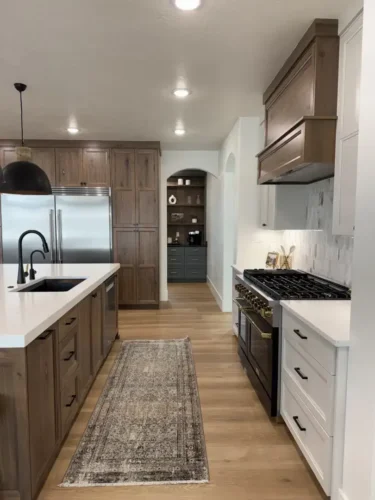

Our team completed the following extensive project for a residence in Eden, Utah. Our team installed custom cabinetry in the kitchen, pantry, entryway, master bath, main bath, mudroom, half-bath, laundry room, boys bath, upstairs bath, upstairs office bath, basement kitchen, and theater room.
The design features a variety of elegant wood species, stains, and paint colors, emphasizing custom details and integrated appliances.
Key Design Elements and Finishes:
Kitchen
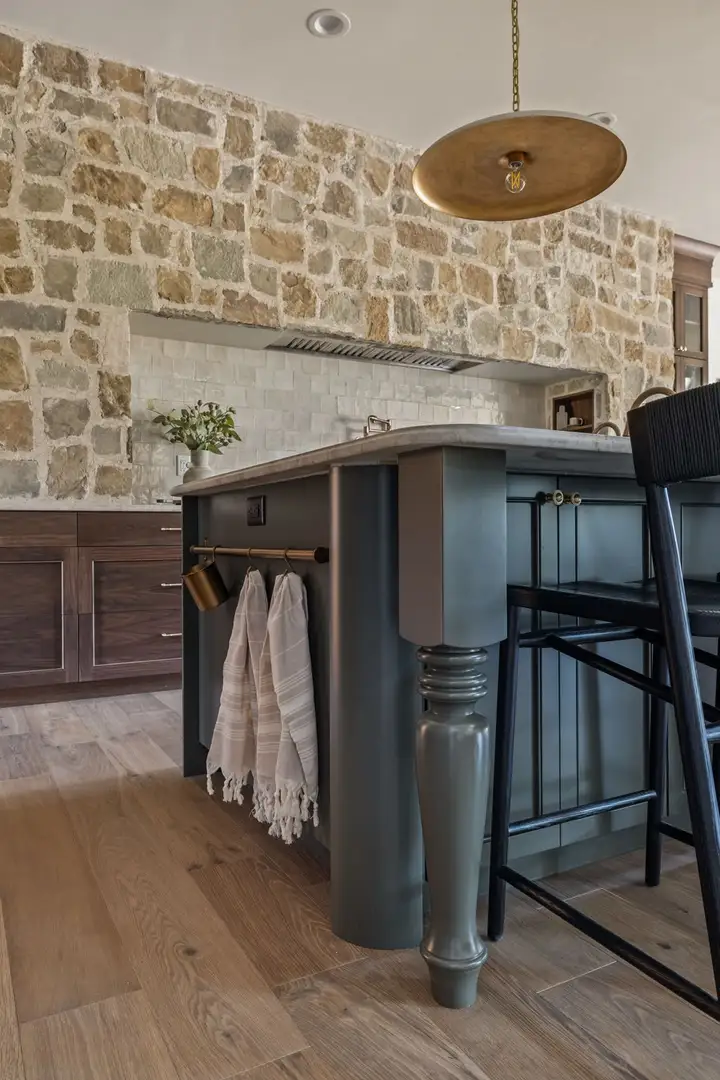
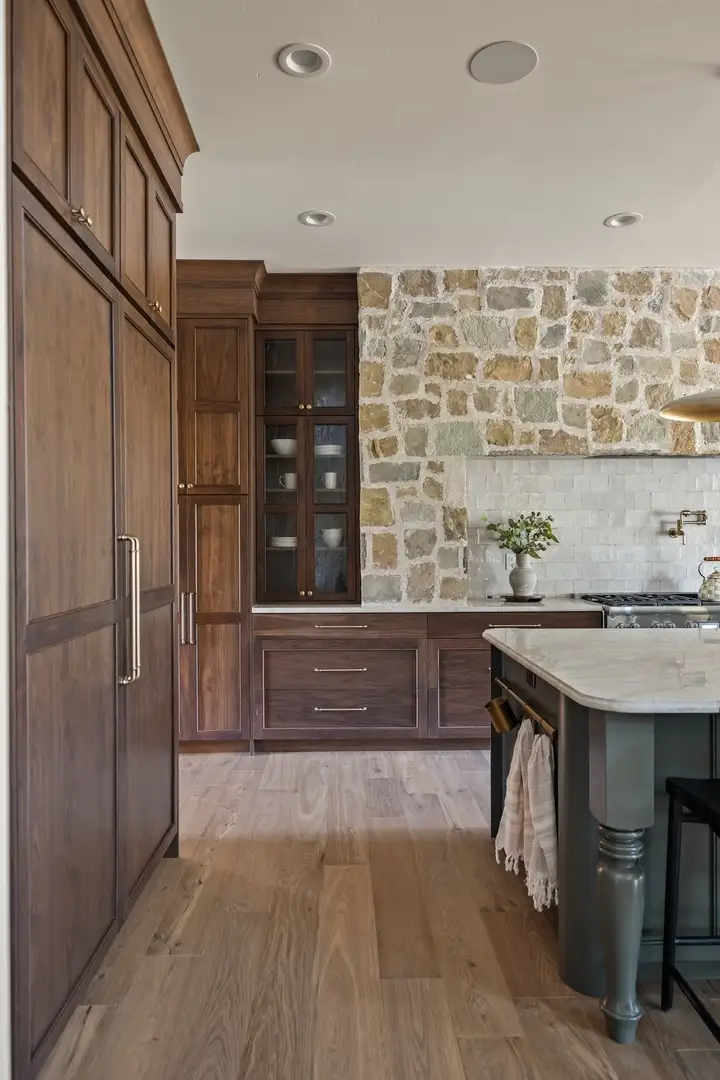
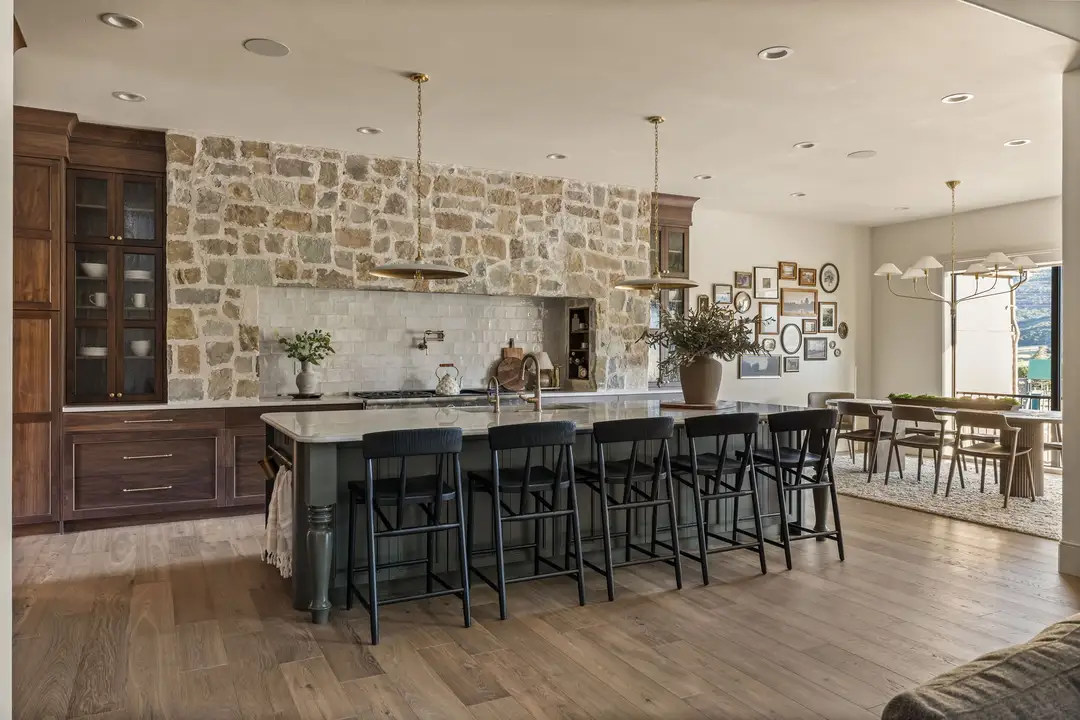
For the kitchen, we combined select walnut with a Highland WS0812 stain for the perimeter and soft maple with SW 2846 Roycroft Bronze Green paint for the island. Both feature a 2.25-inch R&S Shaker with AMB panel mold door cut.
The kitchen also features a custom 13-inch bead cove crown and Glacier glass. The island includes custom 1/4 round posts and tapered brass feet.
Appliances include a Thermador 30″ freezer column, a Thermador 30-inch fresh food column, a panel-ready dishwasher, a 60-inch hood insert, and a 60-inch range.
Pantry
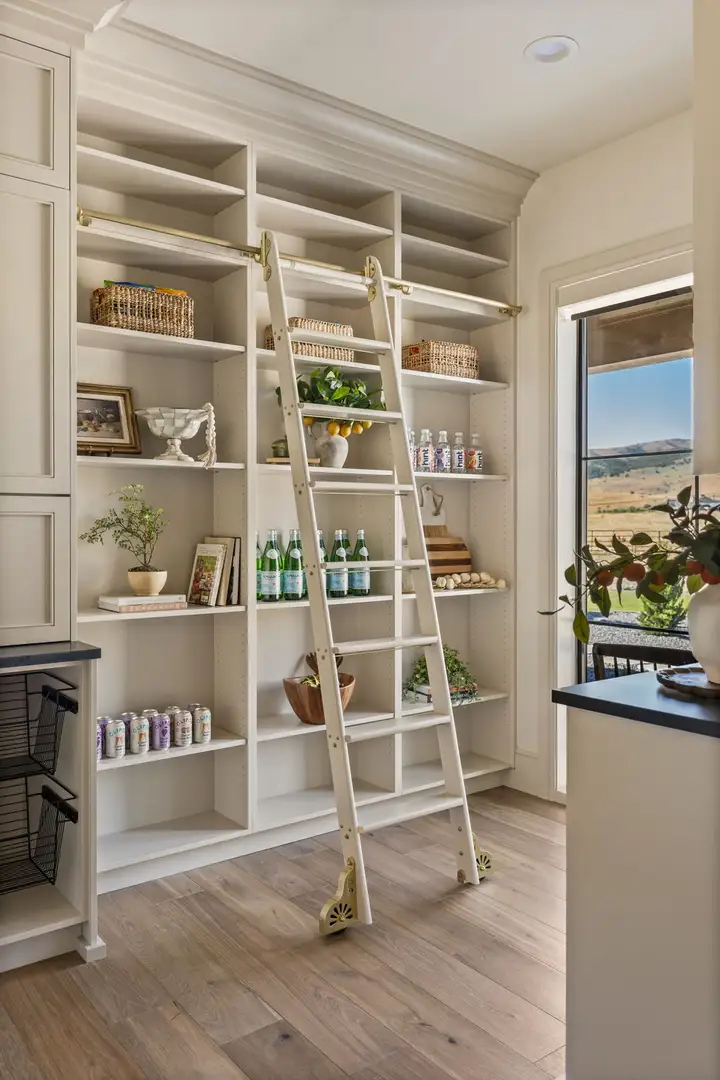
The pantry features soft maple wood with SW 7036 Accessible Beige paint, a 2.25-inch R&S Shaker, and an AMB panel mold door cut. A McKell Farr 7.5-inch custom cove crown is included.
We added a rolling ladder system by Putnam, finished in SW7036 Accessible Beige. We finished by integrating a beverage cooler and using traditional brass gallery shelf rails on upper open shelves.
Entry
We used soft maple with SW 7036 Accessible Beige paint and a 2.25″ R&S Shaker with AMB panel mold door cut. Features a McKell Farr 7.5″ custom cove crown.
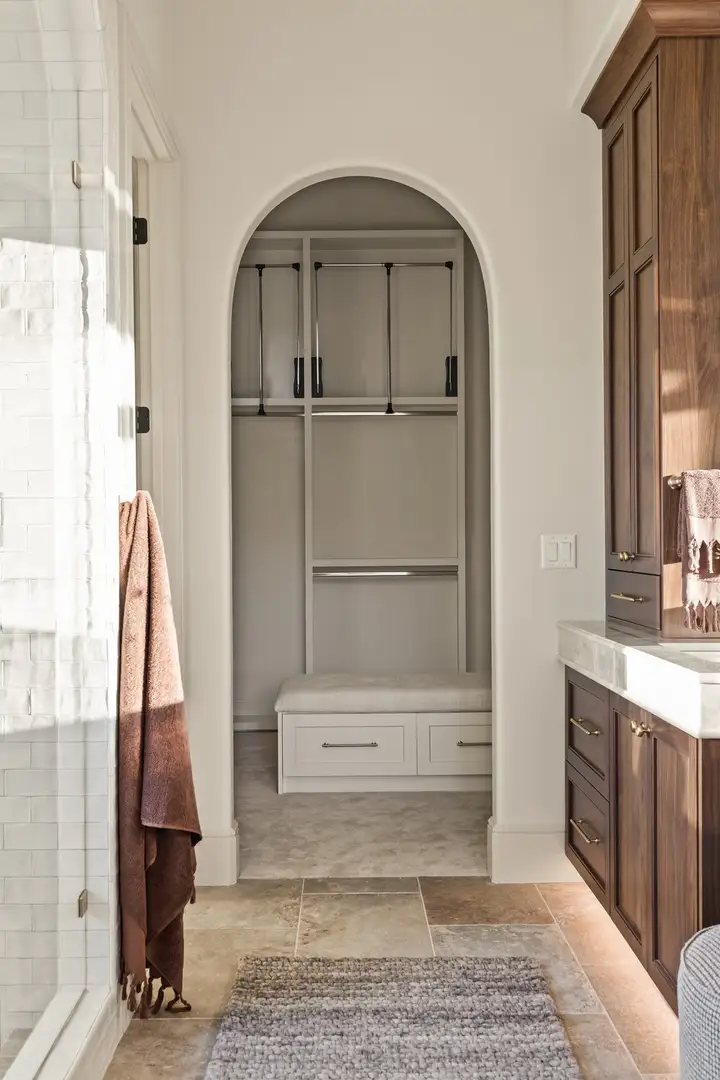
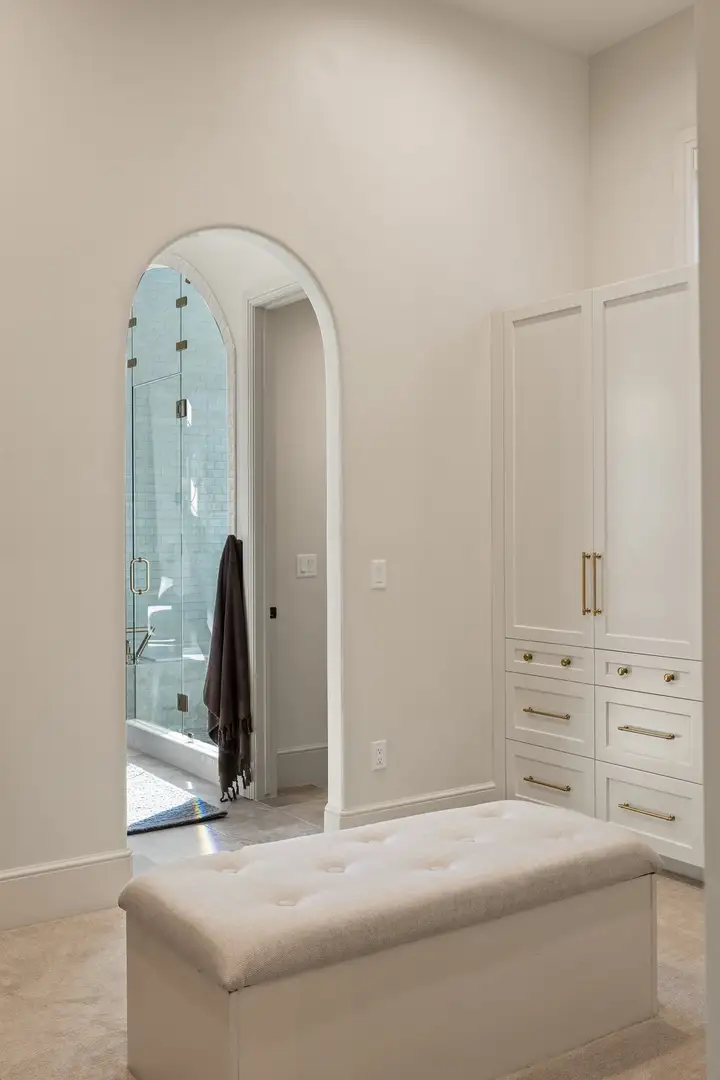
Master Bath
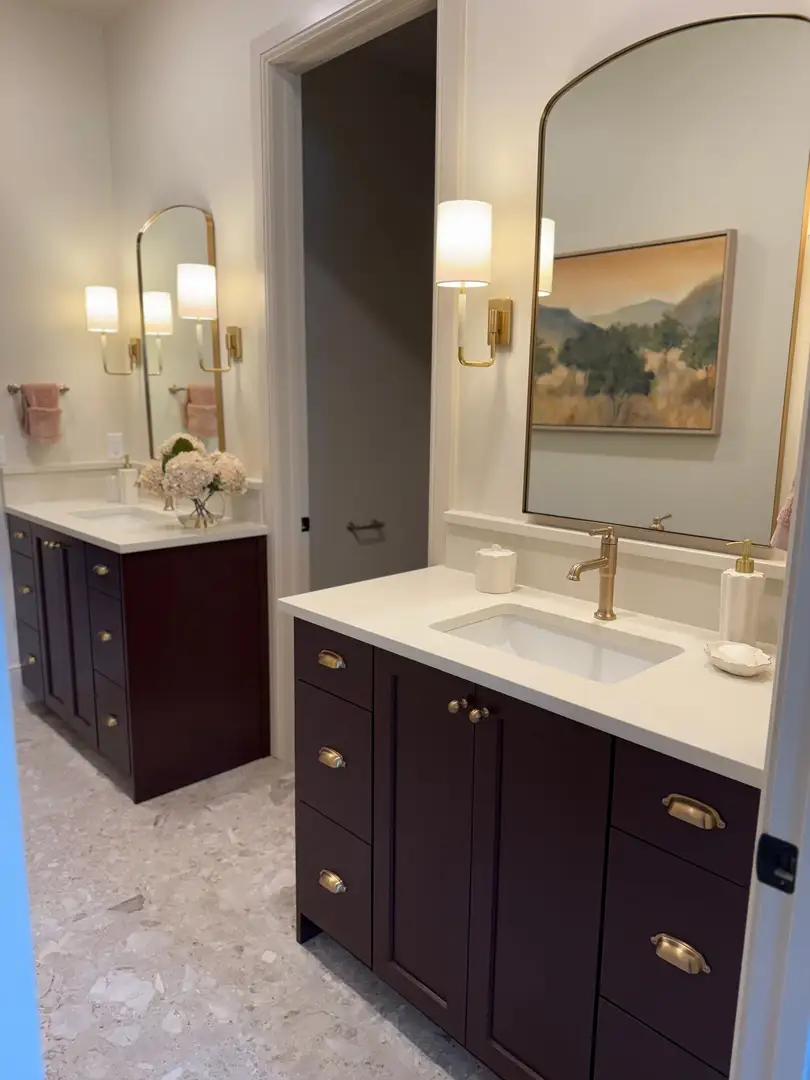
We utilized clear walnut with Highland WS0812 stain and a 2.25-inch R&S Shaker, and an AMB panel mold door cut. We included a cove crown.
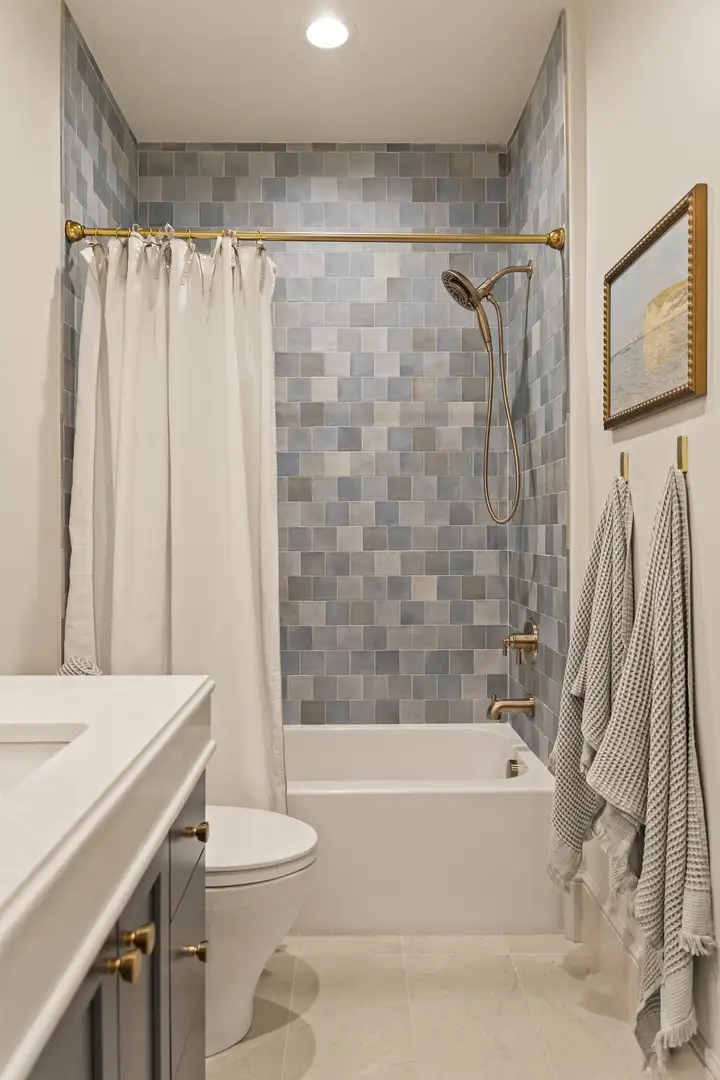
Main Bath
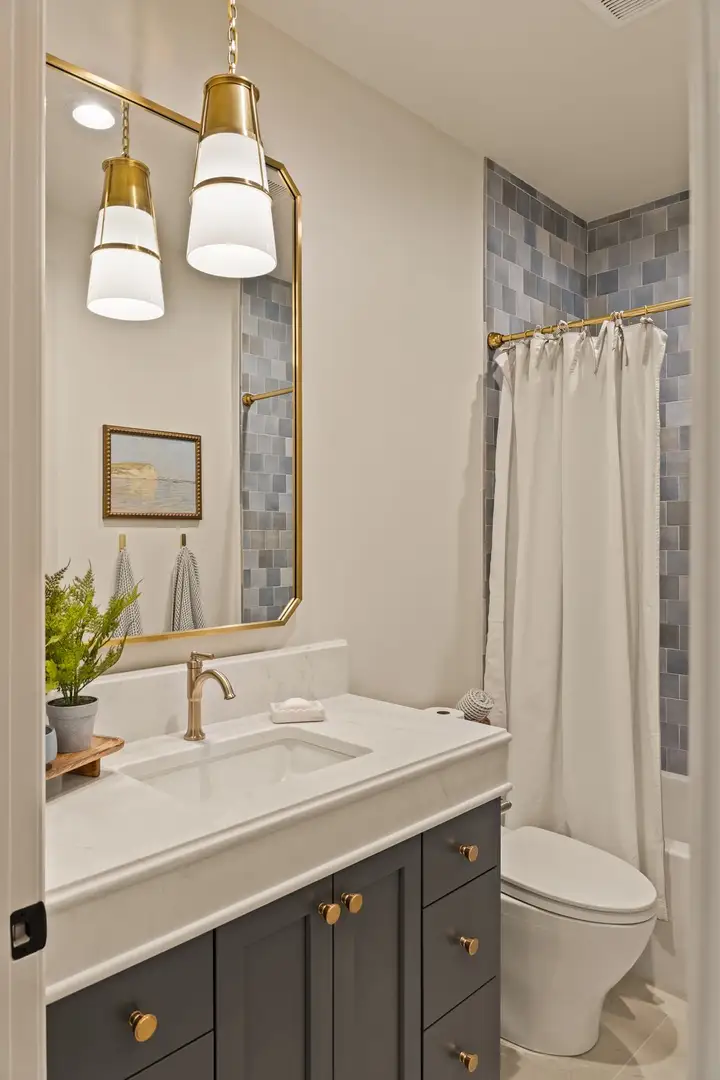
The main bath features soft maple with F&B Down Pipe No.26 paint and a 2.25-inch R&S Flat Bevel Square door cut.
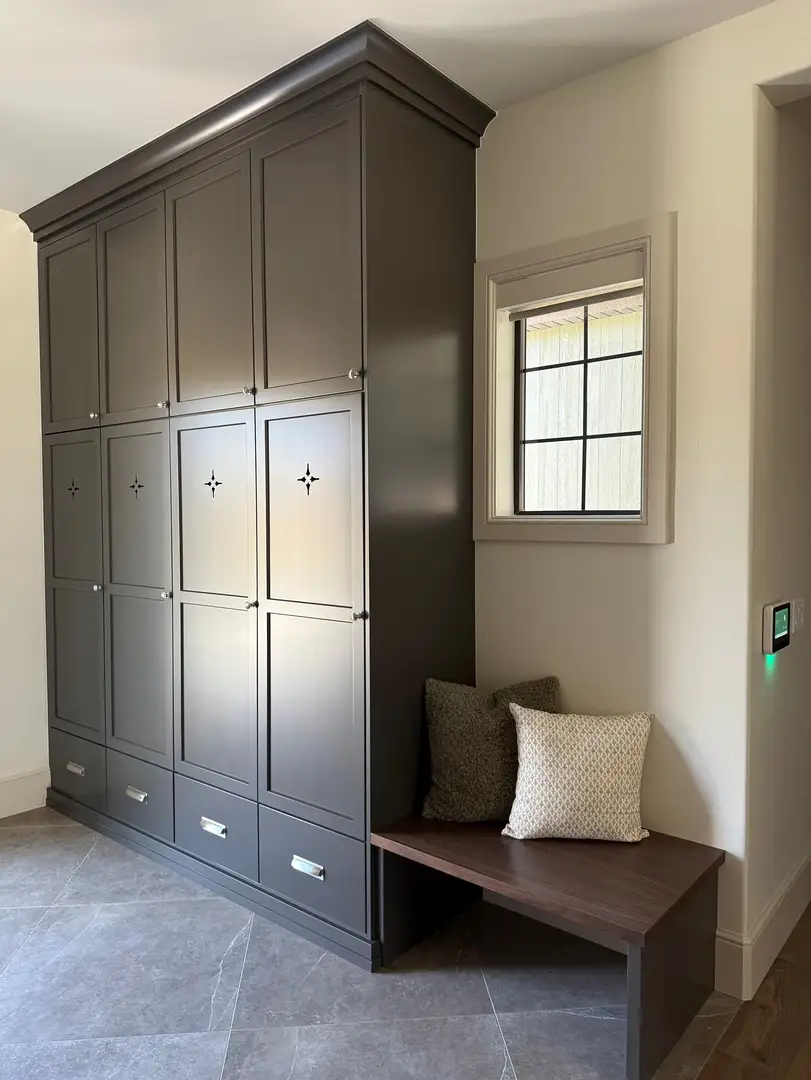
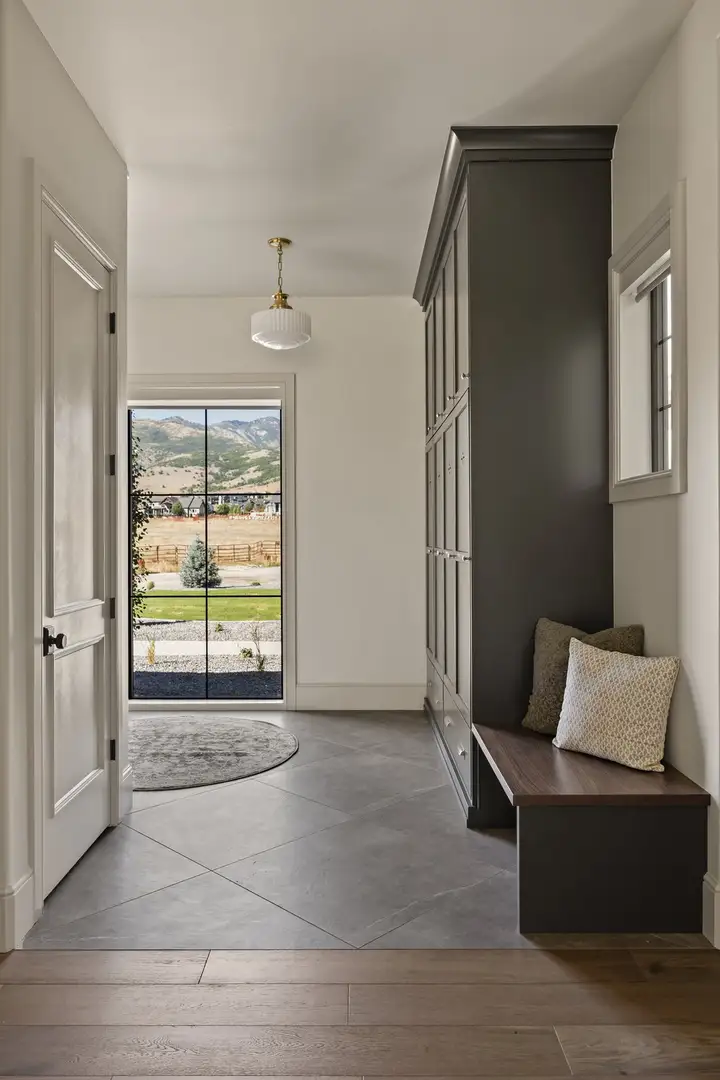
Mudroom
These cabinets feature soft maple with SW 7675 Sealskin paint and a 2.25-inch R&S Flat Bevel Square door cut. Includes a standard 6-inch stacked cove crown.
Half Bath (by Entry Room)
We used select walnut with Highland WS0812 stain and a slab door cut with horizontal grain. The vanity is custom-built by Mike with modified Timberwolf posts and a custom floating shelf.
Upstairs Laundry
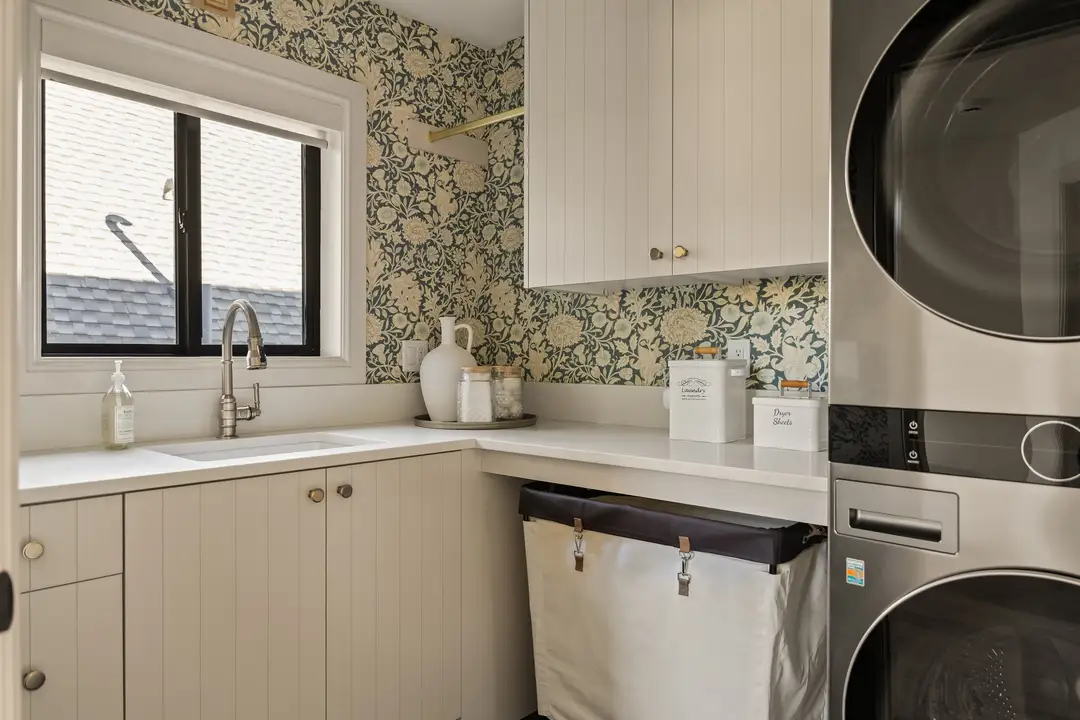
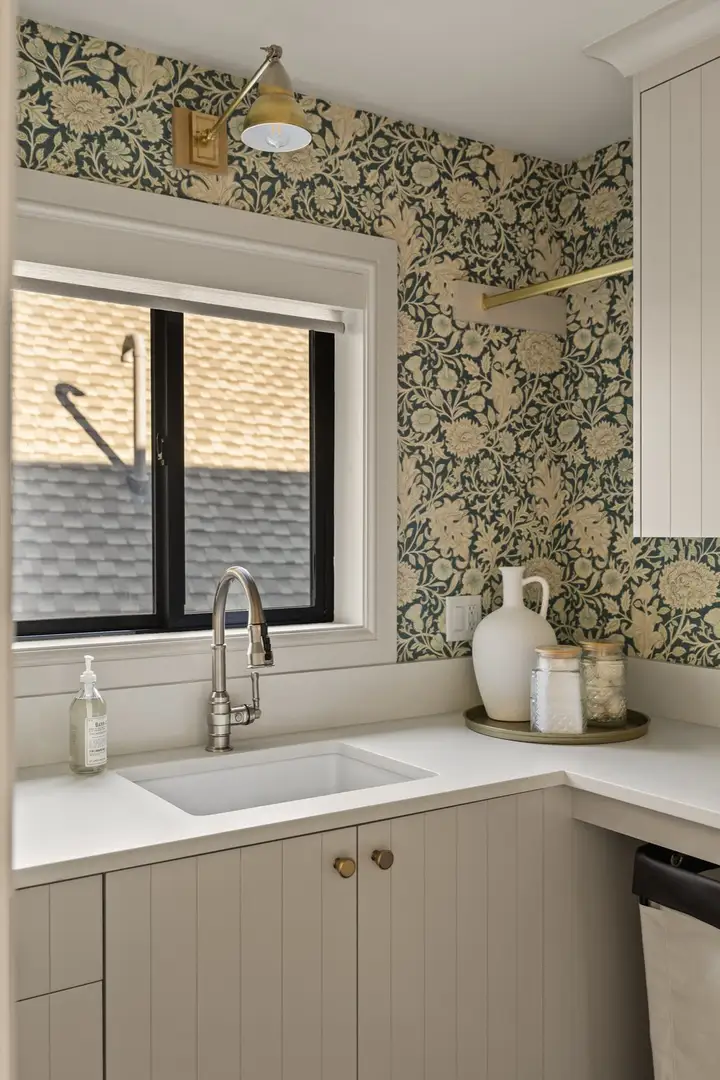
These cabinets feature soft maple with SW 7036 Accessible Beige paint and a slab door cut with a 3-inch English groove. This room features a cove crown and a gold hanging rod by Oxwurth. Appliances include a washer and dryer.
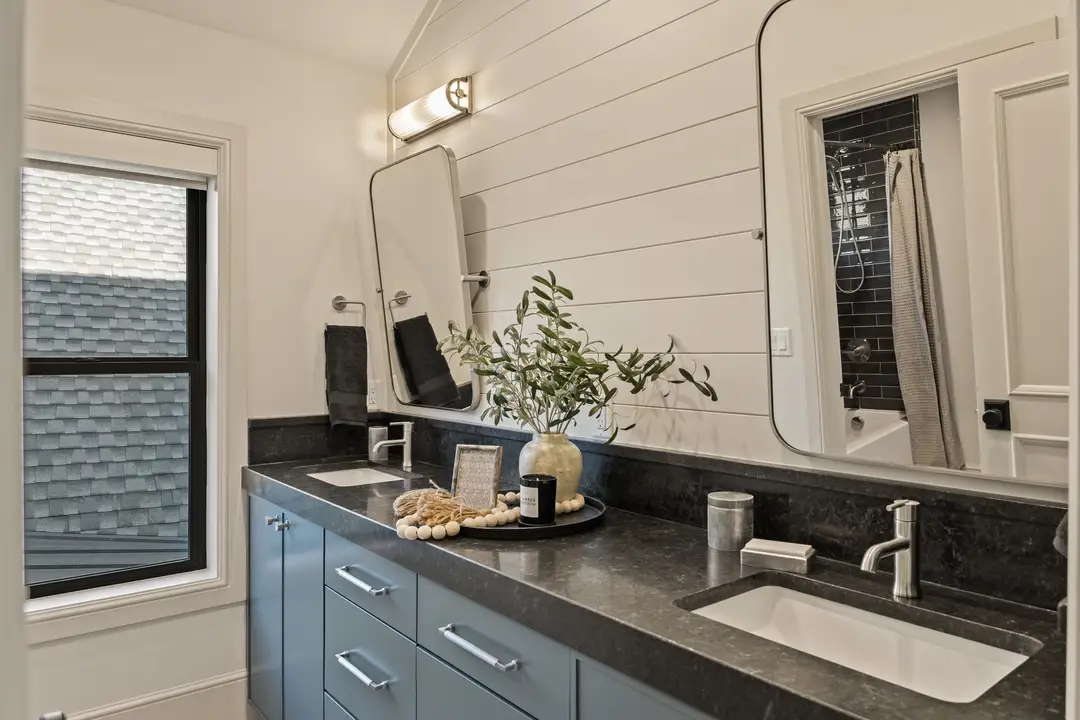
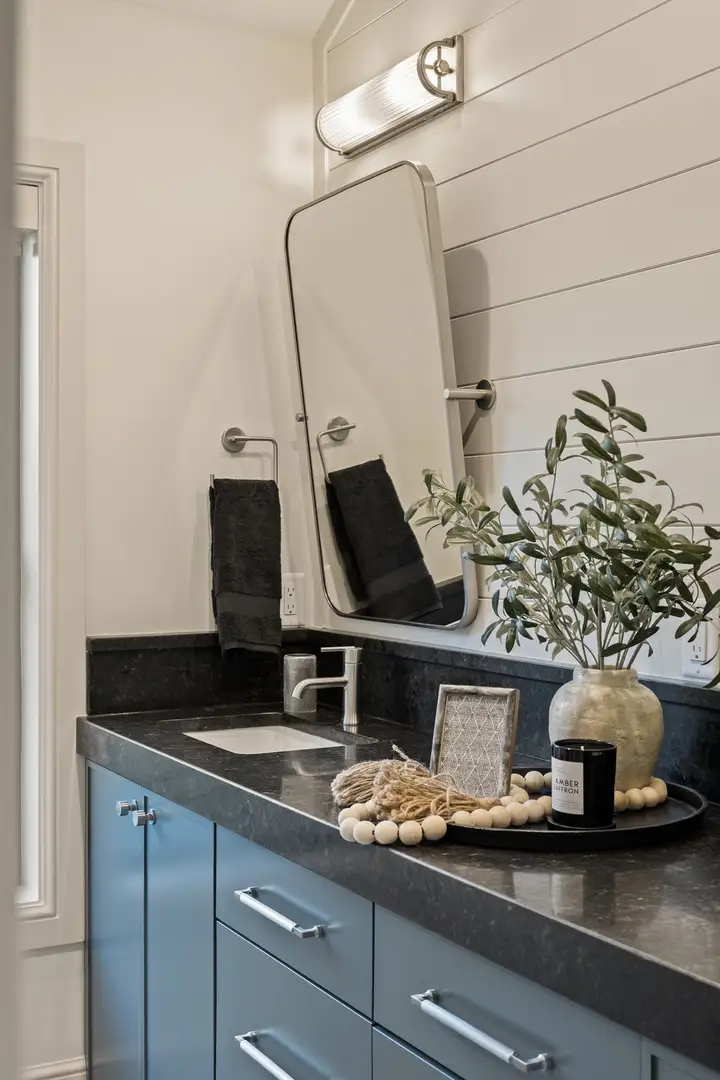
Boys Bath
We used soft maple with SW 6208 Pewter Green paint. We also added a half-inch square shaker door with a banded edge and slab drawers
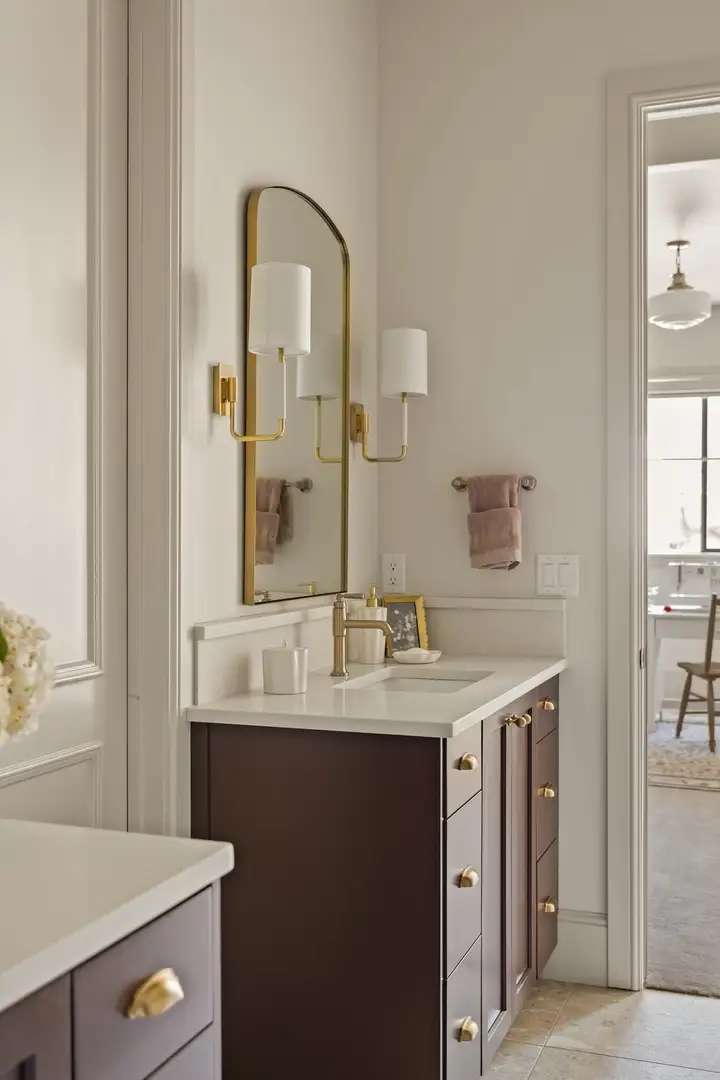
Upstairs Bath (by Bed 4)
We installed soft maple cabinets that feature SW 2838 Polished Mahogany paint and a Deco Door 3/8 bead with slab drawers.
Upstairs Office Bath
This room features soft maple with SW 9183 Dark Clove paint and a slab door cut.
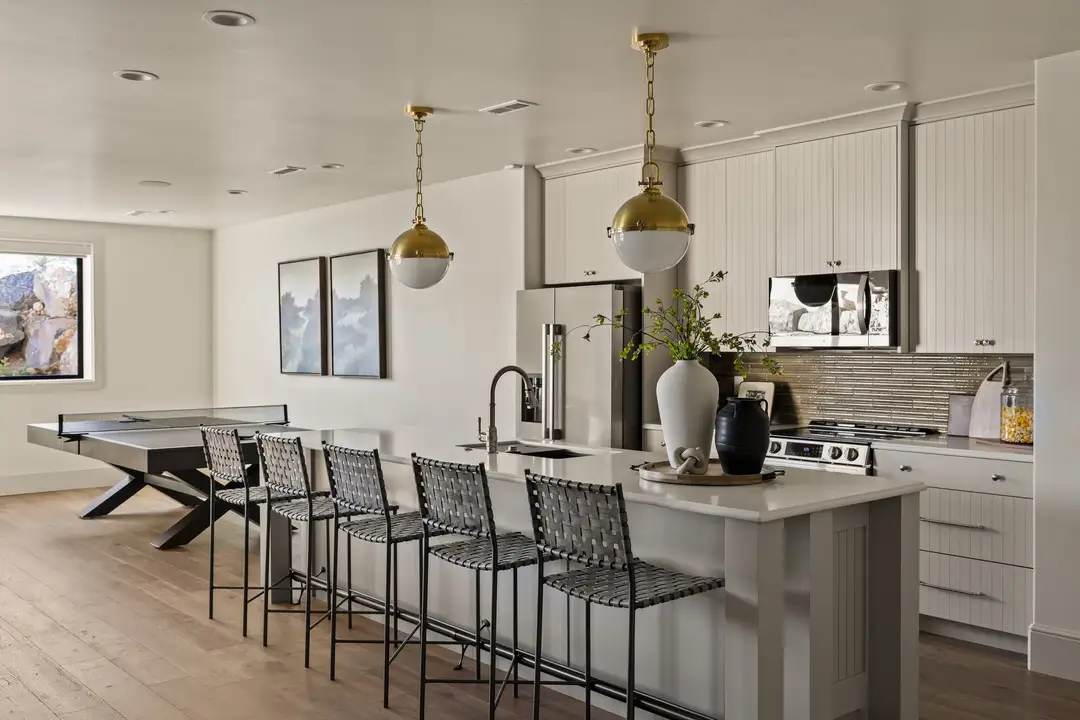
Basement Kitchen
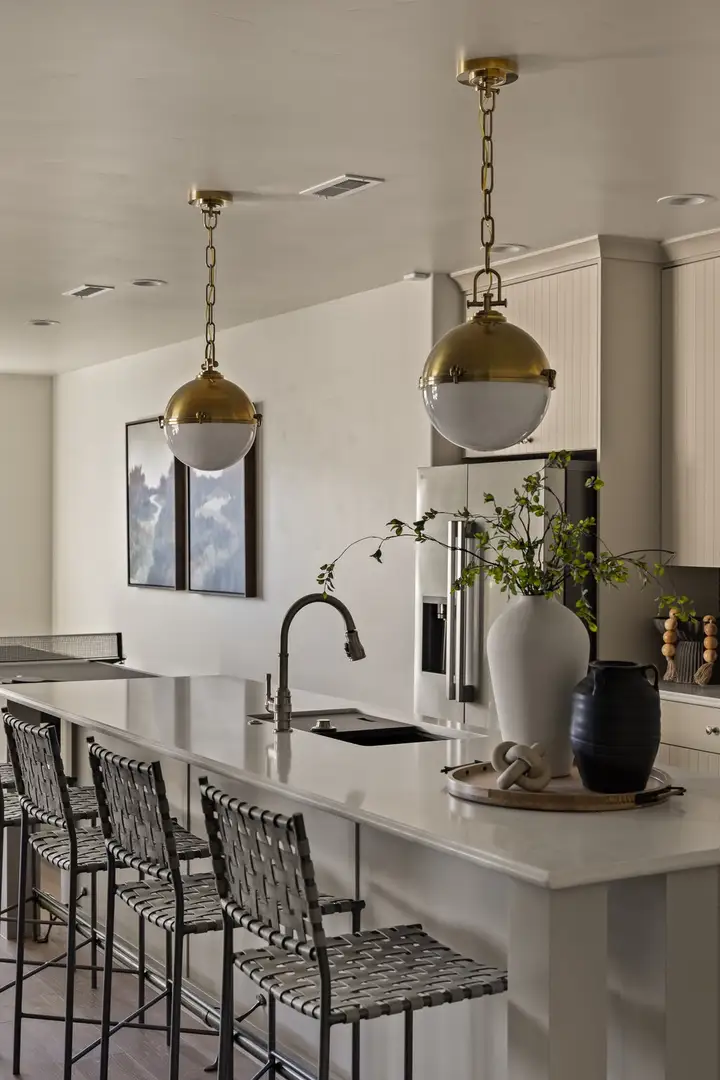
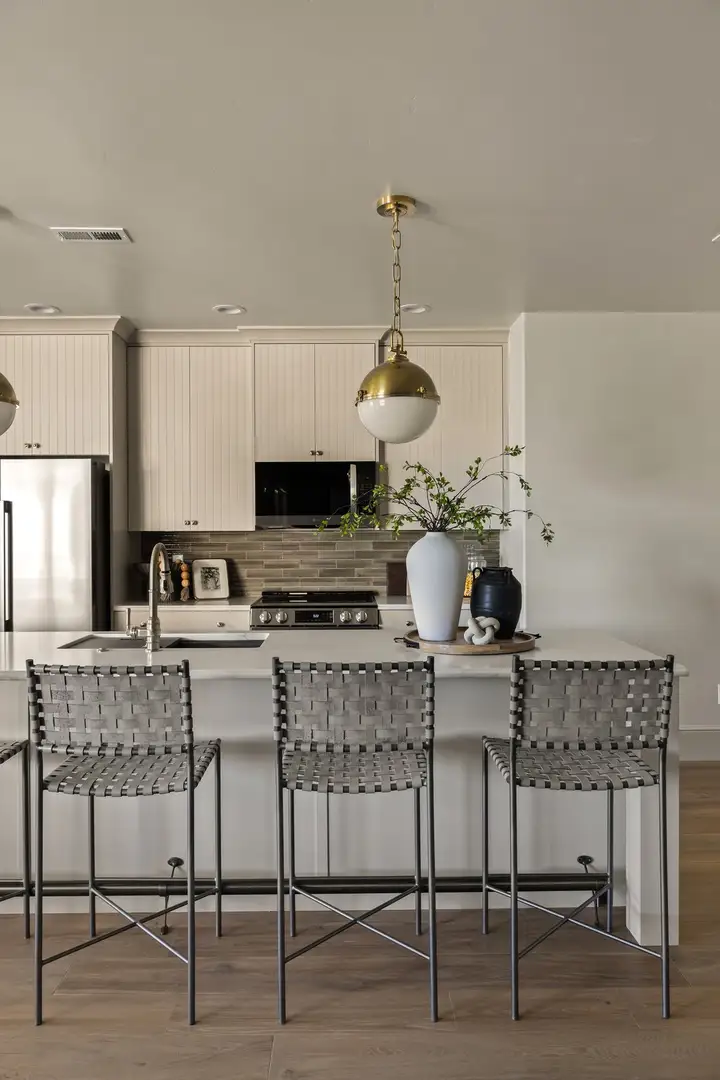
For the basement kitchen, we used soft maple with SW 7030 Anew Gray paint. The cabinets have a slab door with vertical w-inch English groove spacing. Appliances include a 36-inch fridge, a microwave, a 30-inch range, and a dishwasher.
Theater Room
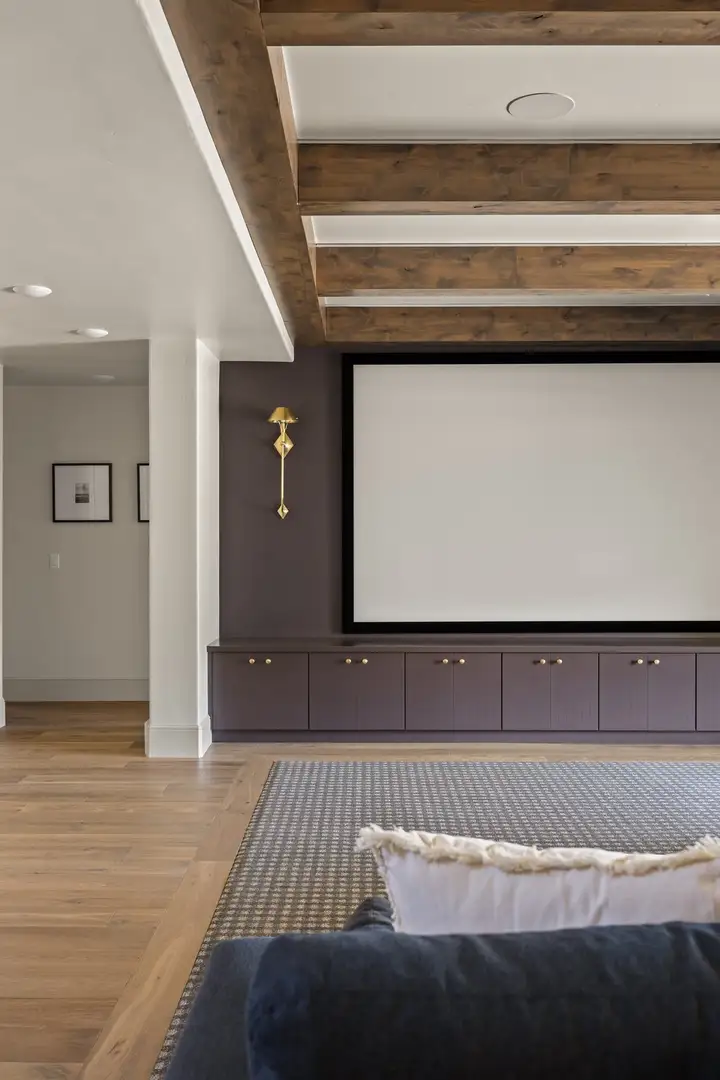
The theater room features soft maple cabinets with SW 2735 Rockweed paint, a slab door with vertical 2-inch English groove spacing, and a 1/8″ W x 1/8″ D groove style.
The project incorporates custom elements, such as Mike’s detailed column work, detached toekicks, and specific drawer inserts (including a utensil tray, peg system, and spice drawer insert).