What Stood Out For This Dream Home Cabinetry Project
Every once in a while, a home cabinetry project comes along that truly captures the essence of thoughtful design, craftsmanship, and elevated living. The Olsen residence in Marriott-Slaterville, Utah, approved in May 2025, is one of those homes. This project features a seamless blend of natural materials, custom finishes, and tailored functionality, creating a cohesive yet dynamic cabinetry design throughout the entire space.
A Layered Material & Color Story
One of the most striking elements of this home is its intentional use of varied wood species and finishes to define each space while maintaining overall harmony.
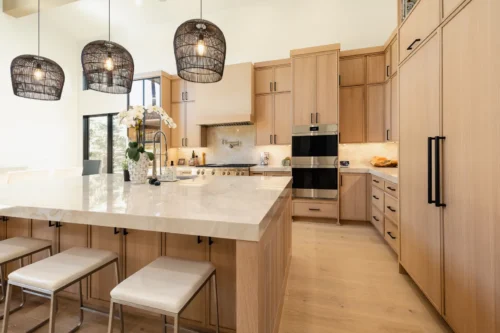
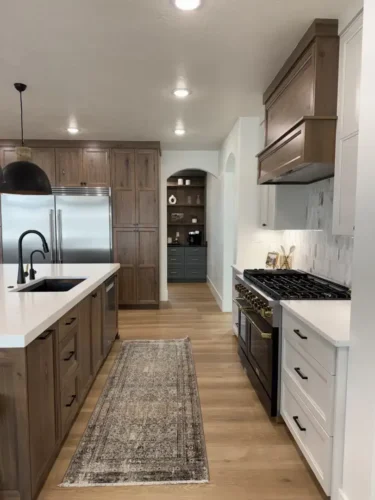
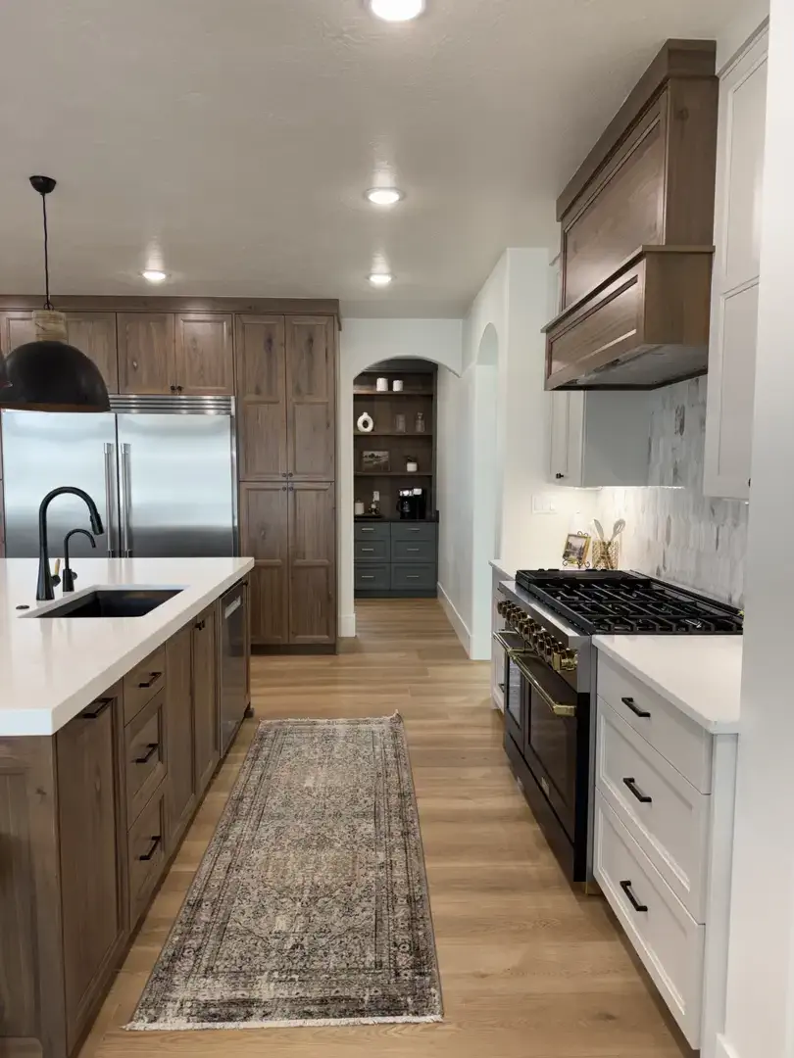
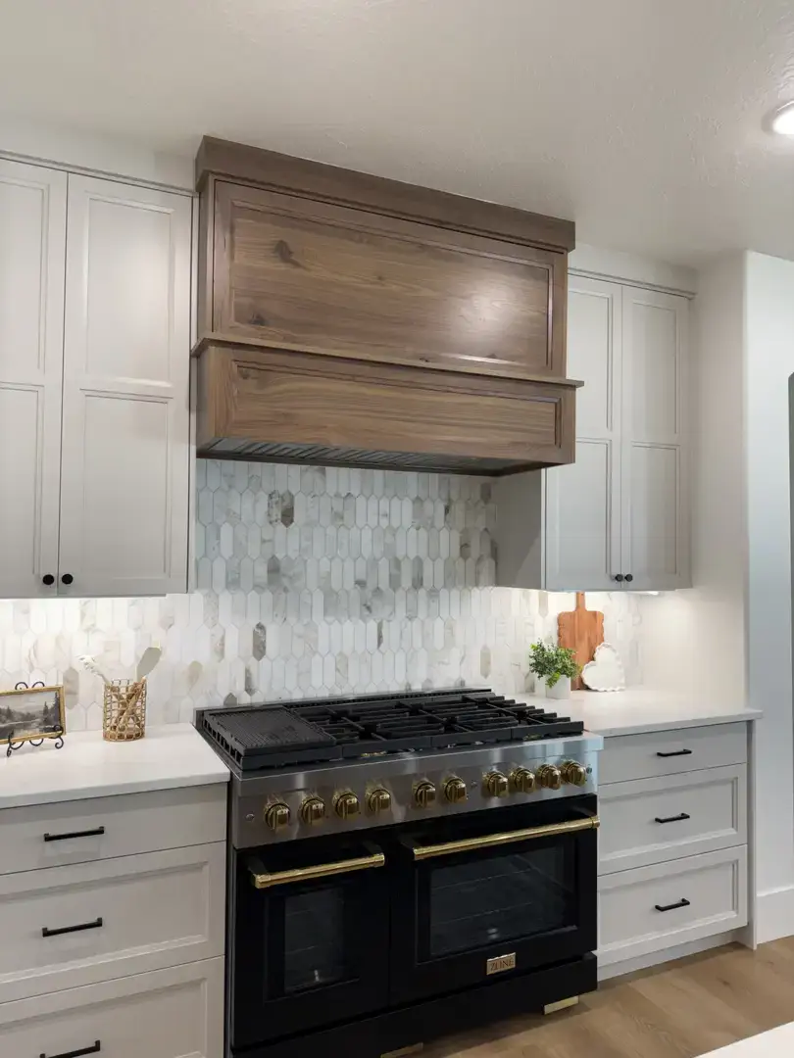
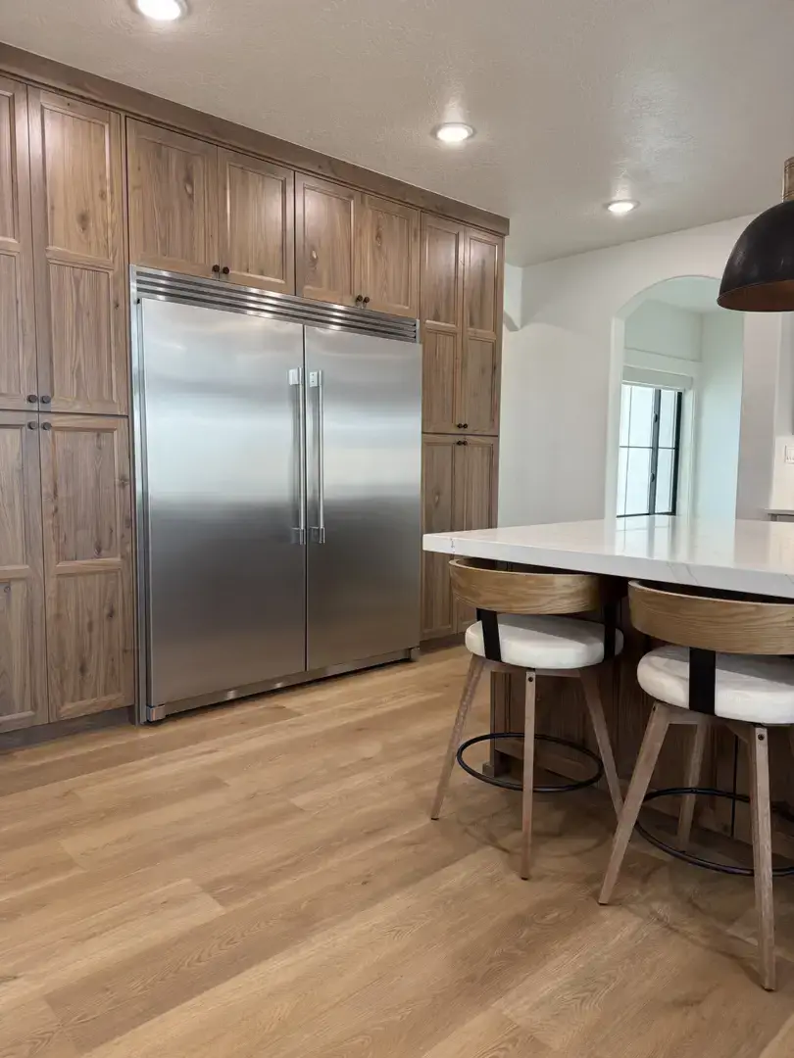
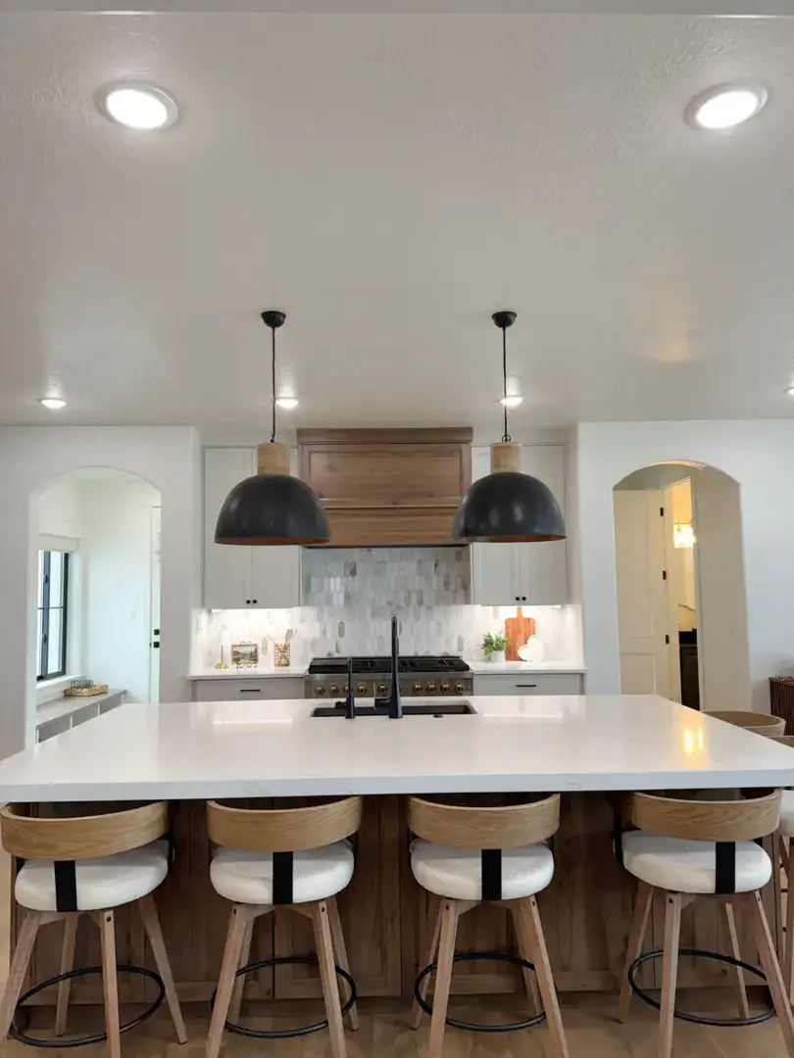
Warm, rich tones of rustic walnut in a “Sweet Honey” finish anchor the main living areas, bringing depth and character to the kitchen island, hood, fridge wall, pantry, and built-ins. These are beautifully balanced by soft maple cabinetry in a light “Gossamer Veil” finish, adding an airy contrast in the kitchen’s range wall.
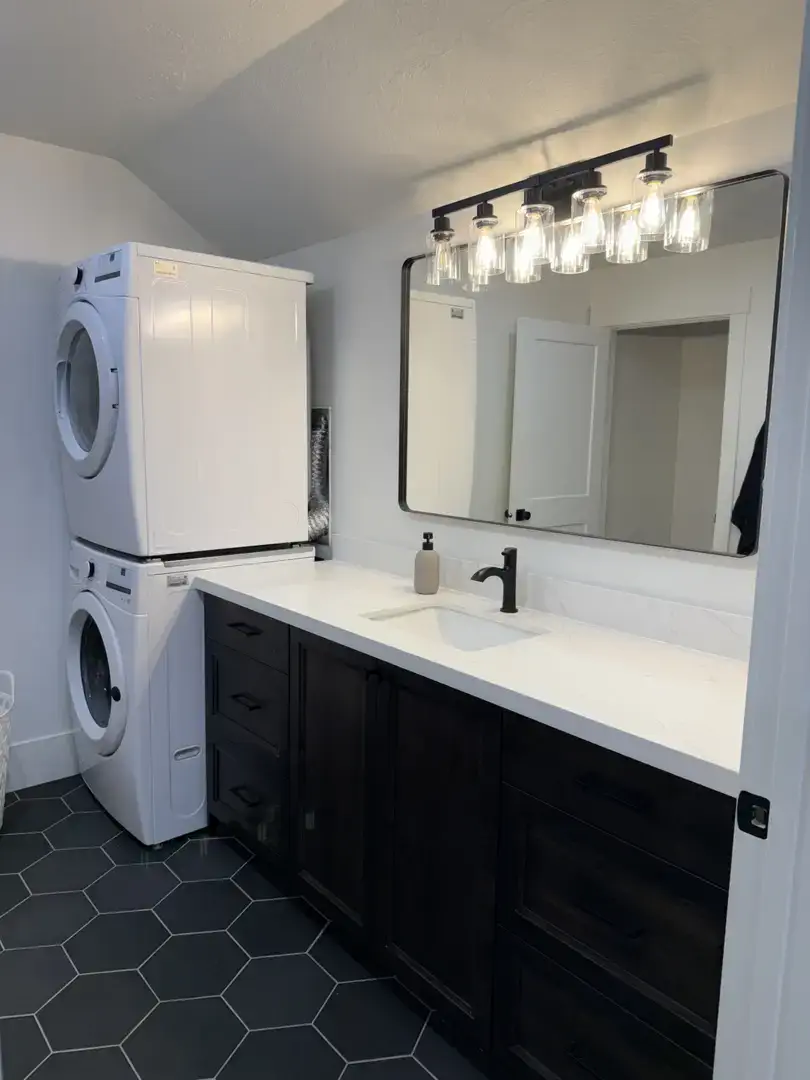
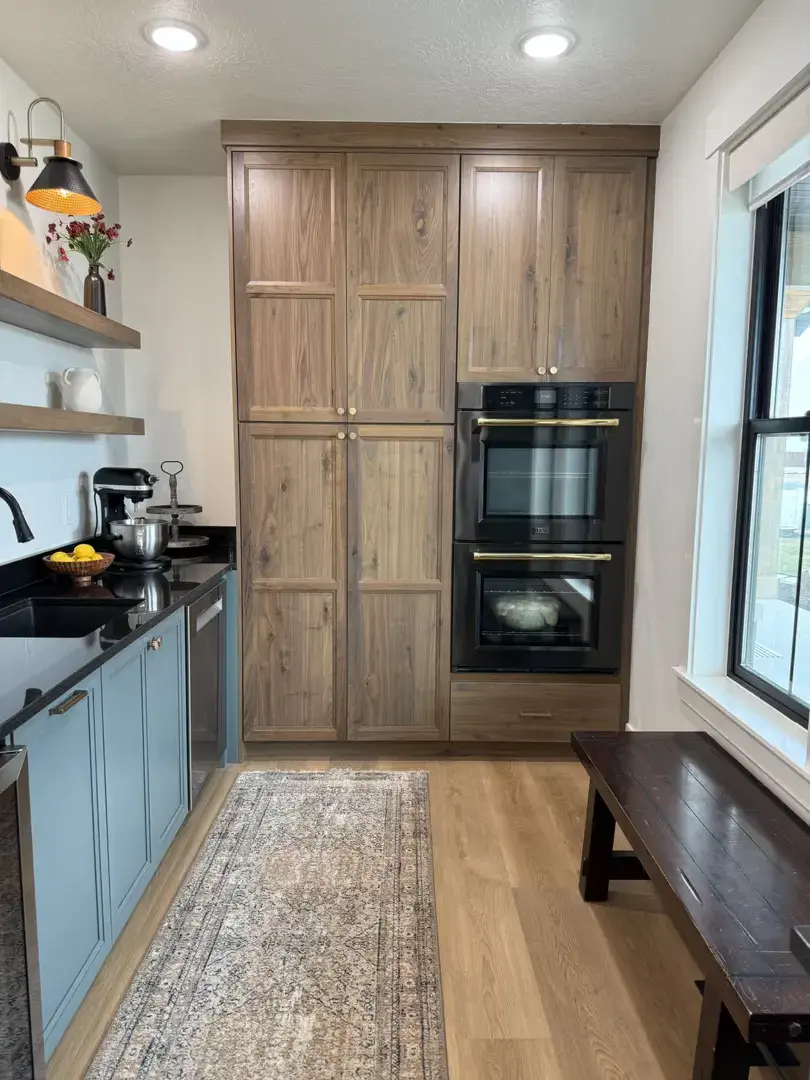
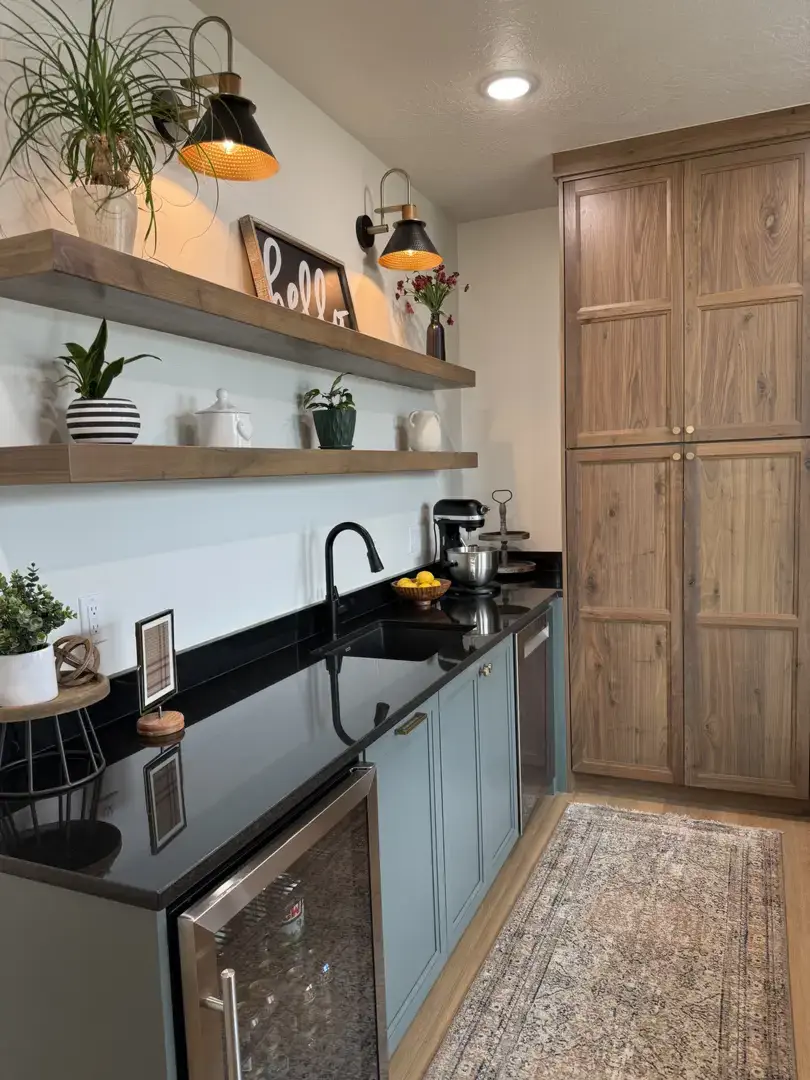
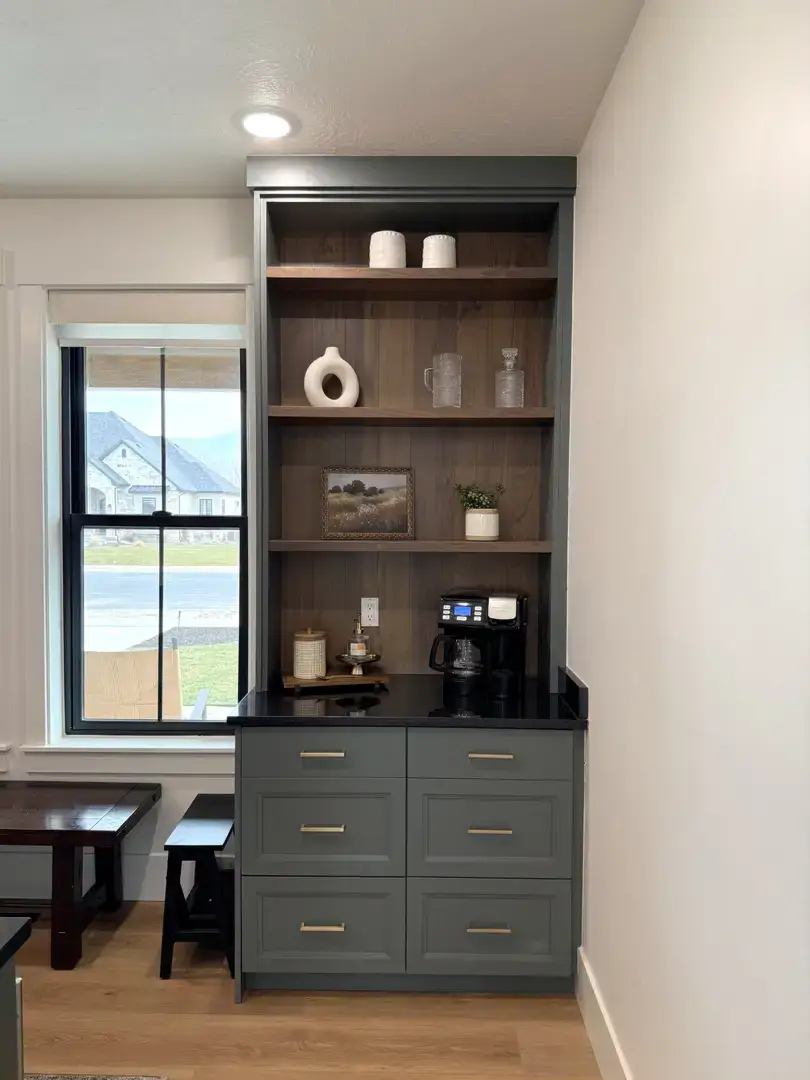
For a more dramatic, tailored feel, soft maple in “Homburg Gray” introduces a bold sophistication in the pantry and laundry room. Meanwhile, a calming “Winter Sky” finish on rustic alder creates a serene, spa-like atmosphere across the home’s bathrooms.
Tying it all together is a consistent flat drop bevel square door style, offering clean lines and timeless appeal throughout.
The Heart of the Home: Kitchen Design
Designed for both everyday living and elevated entertaining, the kitchen is a true centerpiece of the home.
A generously sized island serves as the functional hub, centered perfectly on the sink to maximize workflow and gathering space. Opposite, a dedicated range wall creates a balanced, intentional layout.
One of the standout features is the custom-built hood crafted on-site to create a striking focal point. Paired with professional-grade appliances, including a 48-inch range and built-in refrigeration, the space blends performance with refined design.
Elevated Everyday Spaces: Pantry & Laundry
Utility spaces in this home are anything but an afterthought.
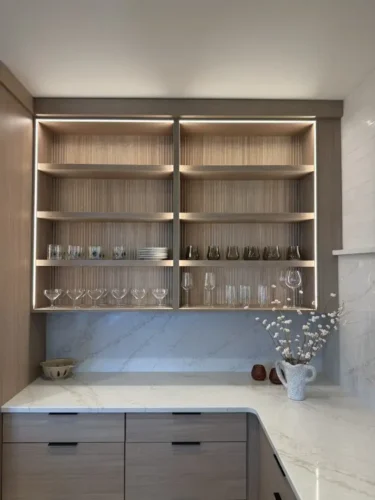
A warm walnut pantry sits alongside the bold Homburg Gray cabinetry, creating a space that feels both functional and visually connected to the kitchen.
In the laundry room, the same gray cabinetry provides a clean, modern backdrop while thoughtfully housing full-size appliances, proving that practical spaces can still feel elevated and intentional.
Spa-Inspired Bathroom Retreats
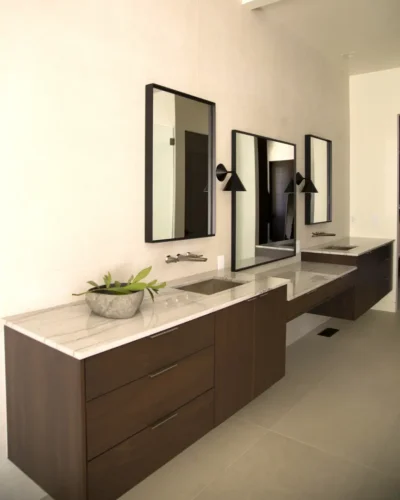
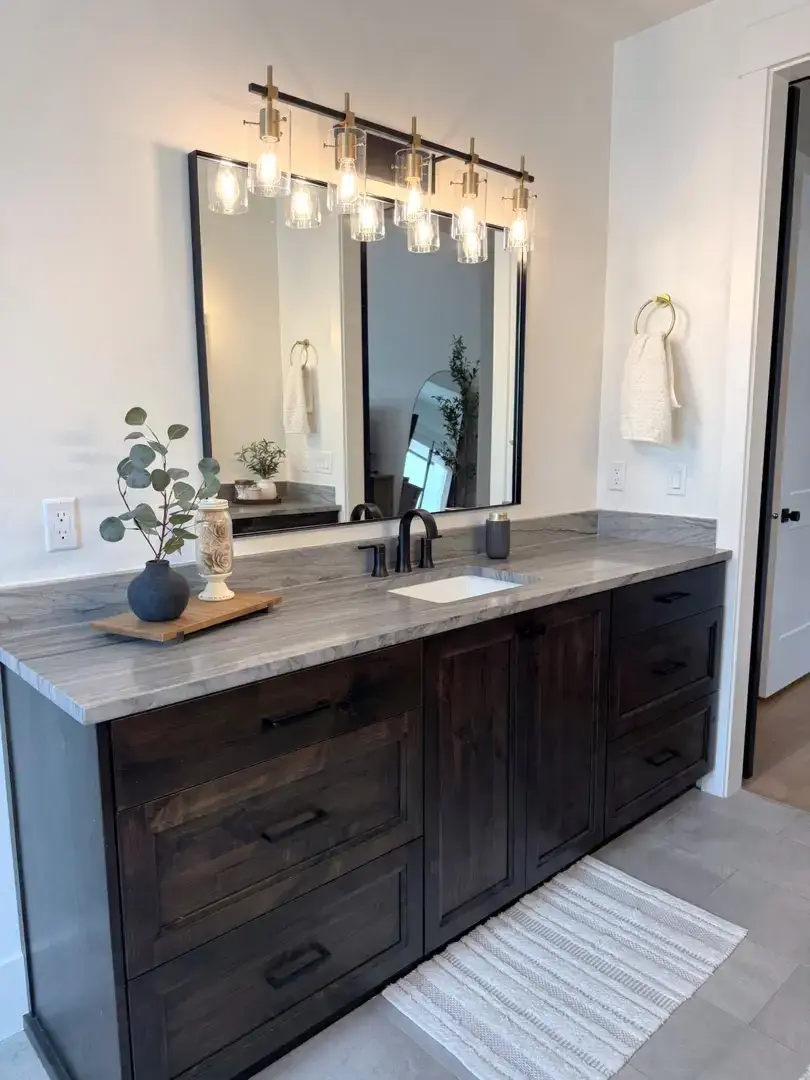
Throughout the bathrooms, the “Winter Sky” finish on rustic alder establishes a calm, cohesive aesthetic.
The primary suite features expansive vanities with generous drawer storage and dedicated sink bases, designed for both beauty and daily ease. Upstairs bathrooms echo this level of craftsmanship, each customized to fit the unique layout while maintaining a consistent design language.
Custom Built-Ins & Architectural Details
Beyond the core living spaces, this home is enriched with custom-built-ins that add both function and personality.
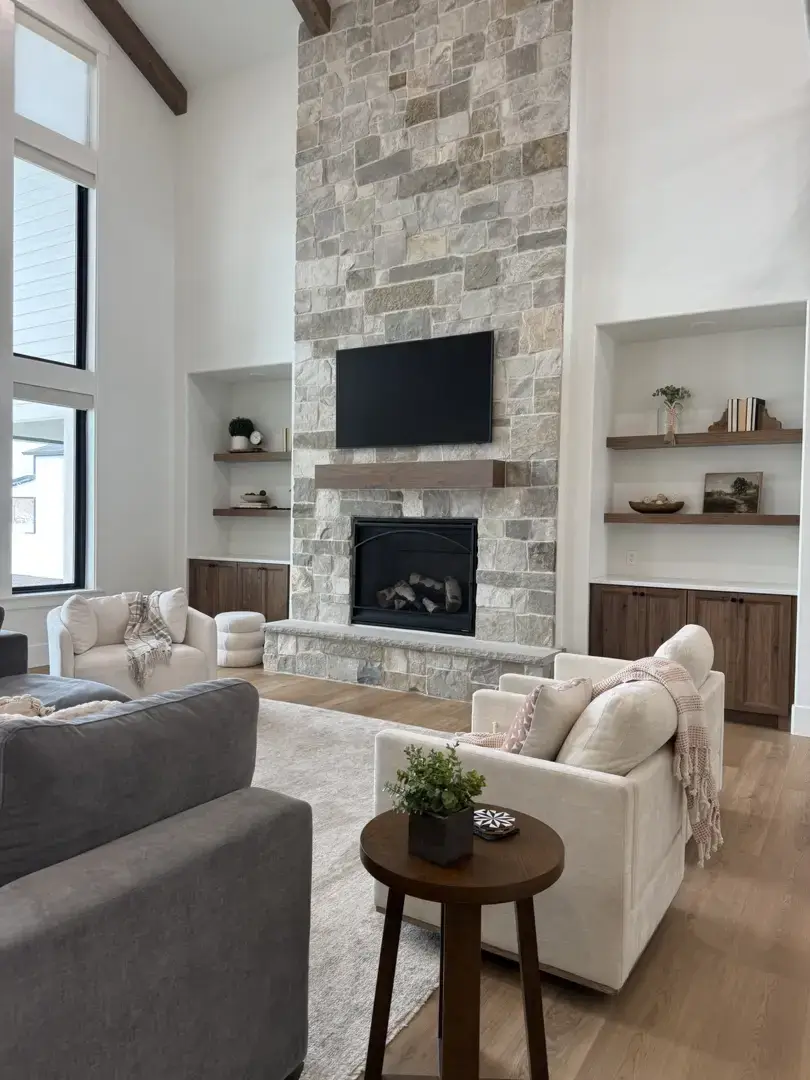
A standout feature is the fireplace wall, complete with rock detailing and a signature square block mantel measuring 65 inches wide. It creates a warm, architectural focal point within the home.
Finishing Touches That Matter
No detail was overlooked in bringing this project together. Carefully selected hardware adds the final layer of polish, with a mix of matte black and satin champagne finishes used throughout the home.
Matte-black hardware delivers a clean, modern edge throughout the kitchen, bathrooms, and laundry. At the same time, satin champagne accents introduce a subtle touch of warmth and sophistication in the pantry and half bath.
This project is a true reflection of how intentional design, material selection, and craftsmanship can transform a house into a dream home where every space feels both purposeful and beautifully connected.
If you’re interested in seeing what Rasmussen Custom Cabinetry can do for you, give us a call, and we can set up a free consultation.